Flagship Luxury Living
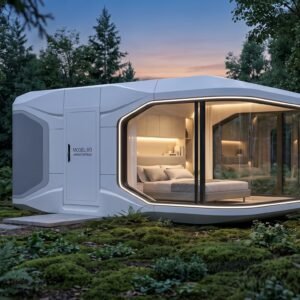
Model E7: Extended Horizon Architecture
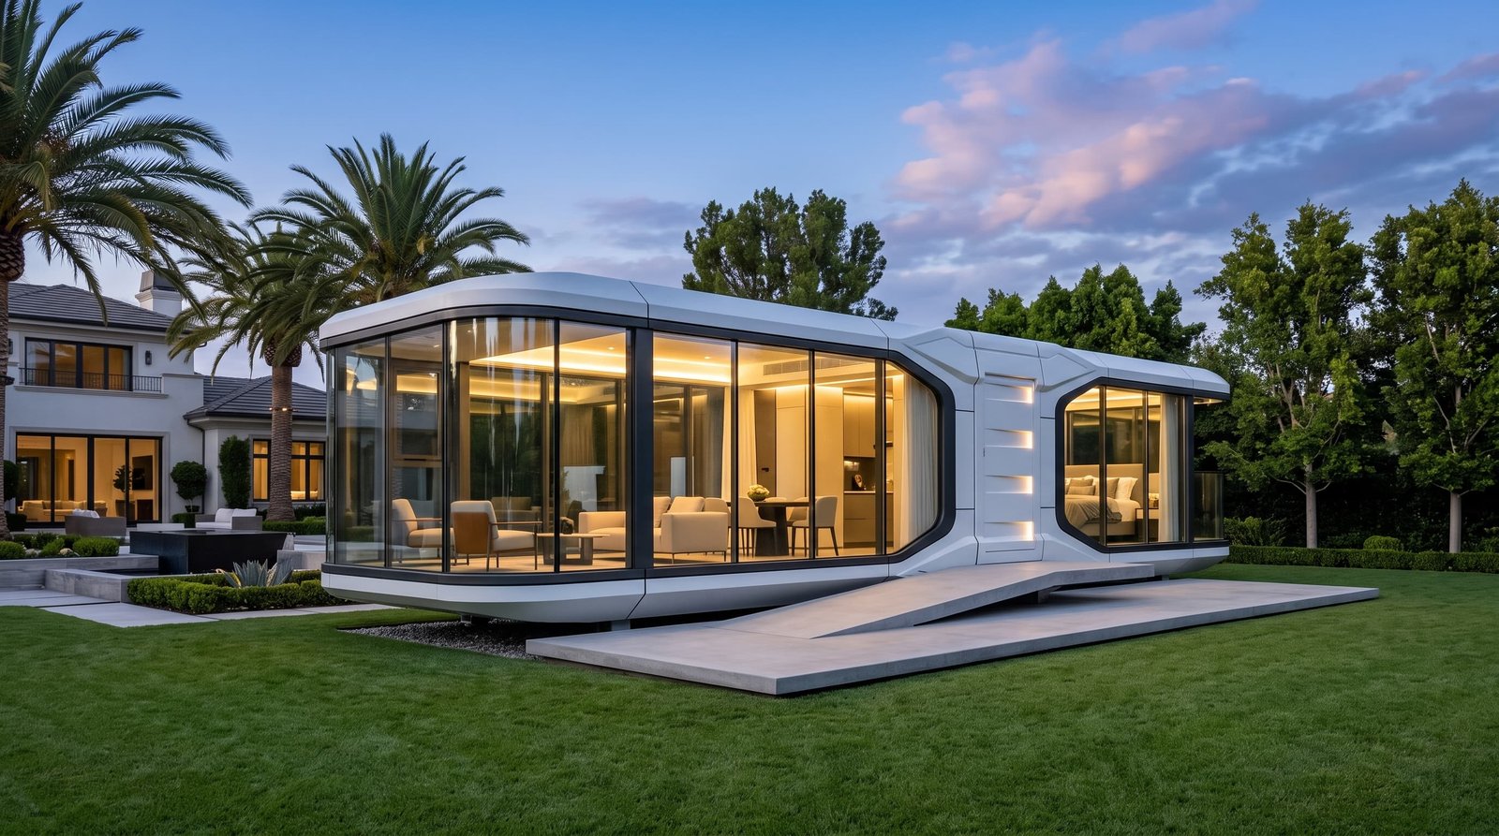
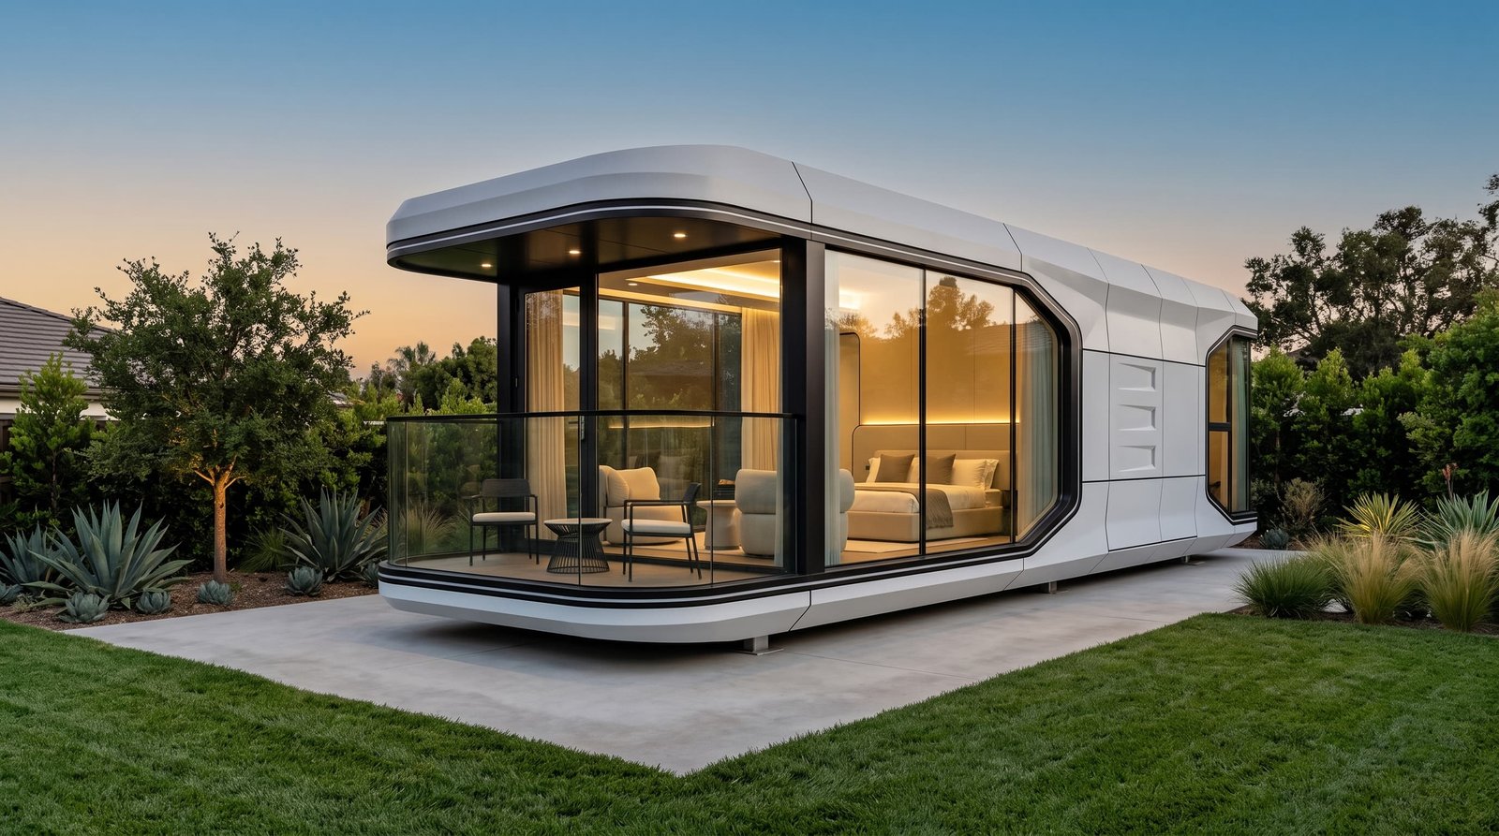
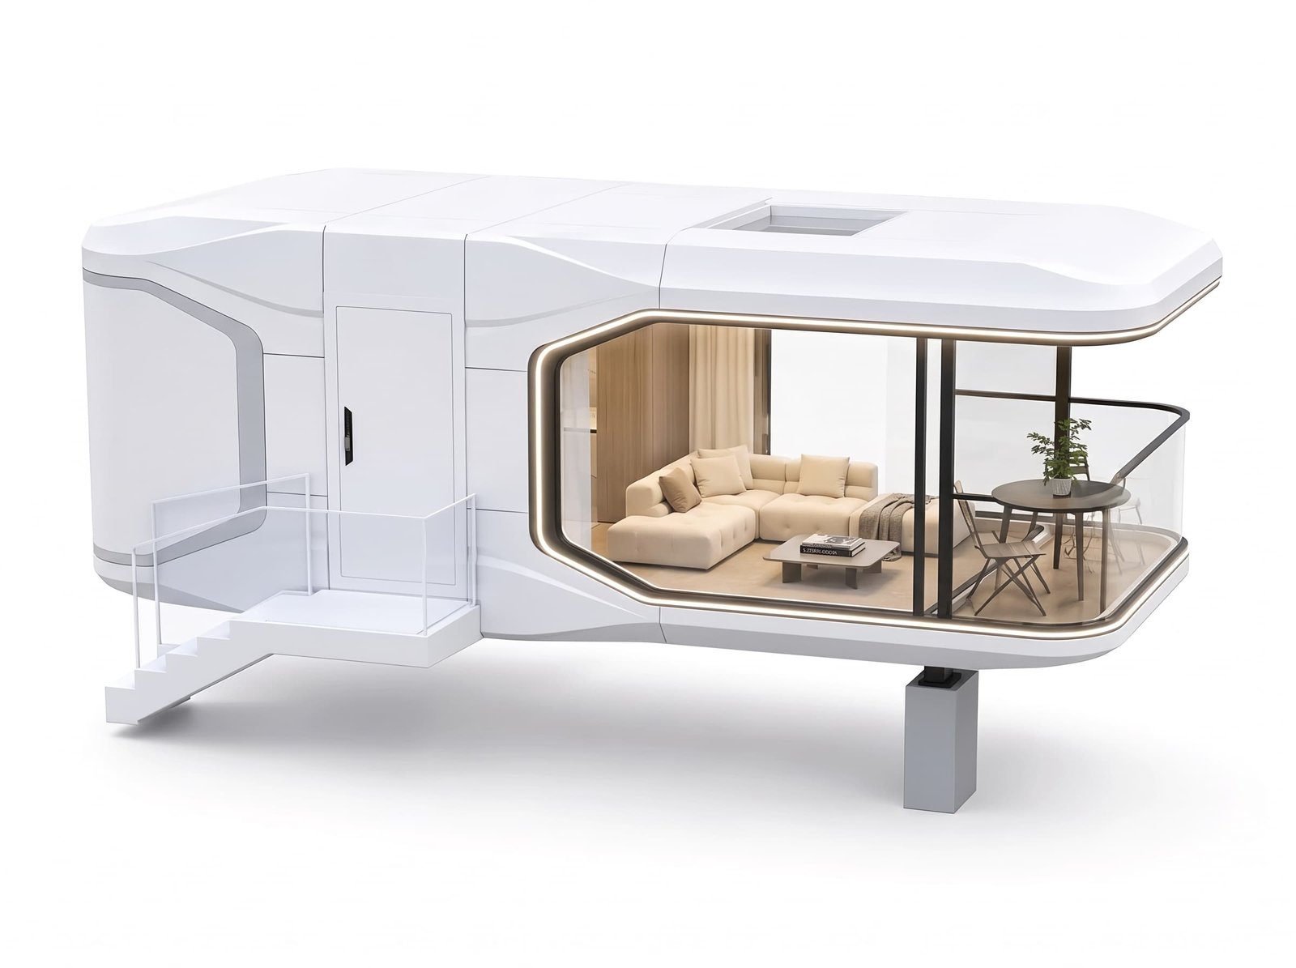
28 m² (301 sq.ft) turnkey modular retreat engineered with an integrated 1.5m cantilevered viewing balcony, aviation Grade 6061 aluminum cladding, and California DMV towable chassis compliance.
Advanced Modular Production
Inside the Facility: Precision Off-Site Assembly
Every AeroPod capsule is 100% pre-engineered, wired, and pressure-tested inside climate-controlled precision manufacturing facilities. Witness the millimeter-accurate modular assembly that eliminates traditional job-site delays, contractor markups, and weather damage.
Architectural Layout
Optimized Spatial Engineering
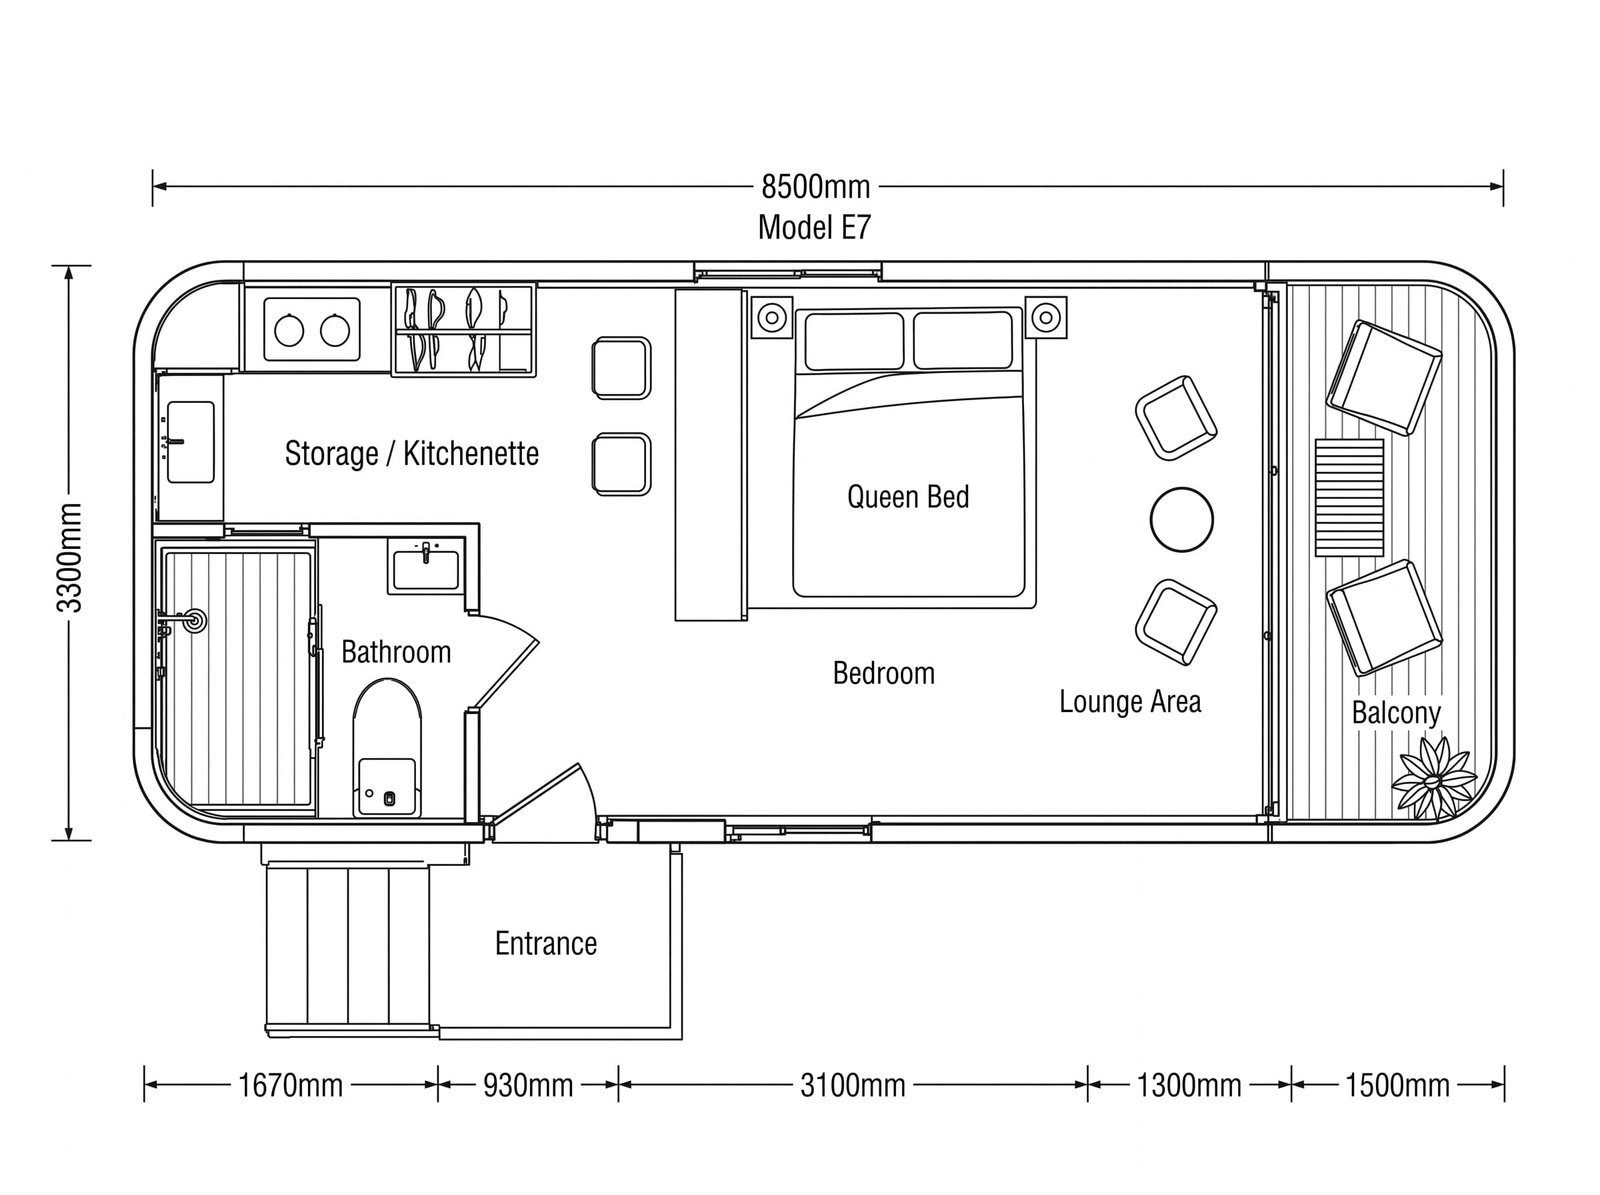
A balanced floor plan integrating private master quarters, expansive living lounge, wet-dry separated luxury bath, and seamless outdoor deck extension.
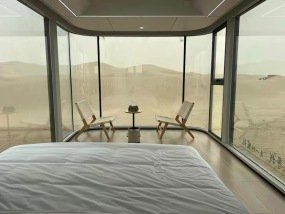
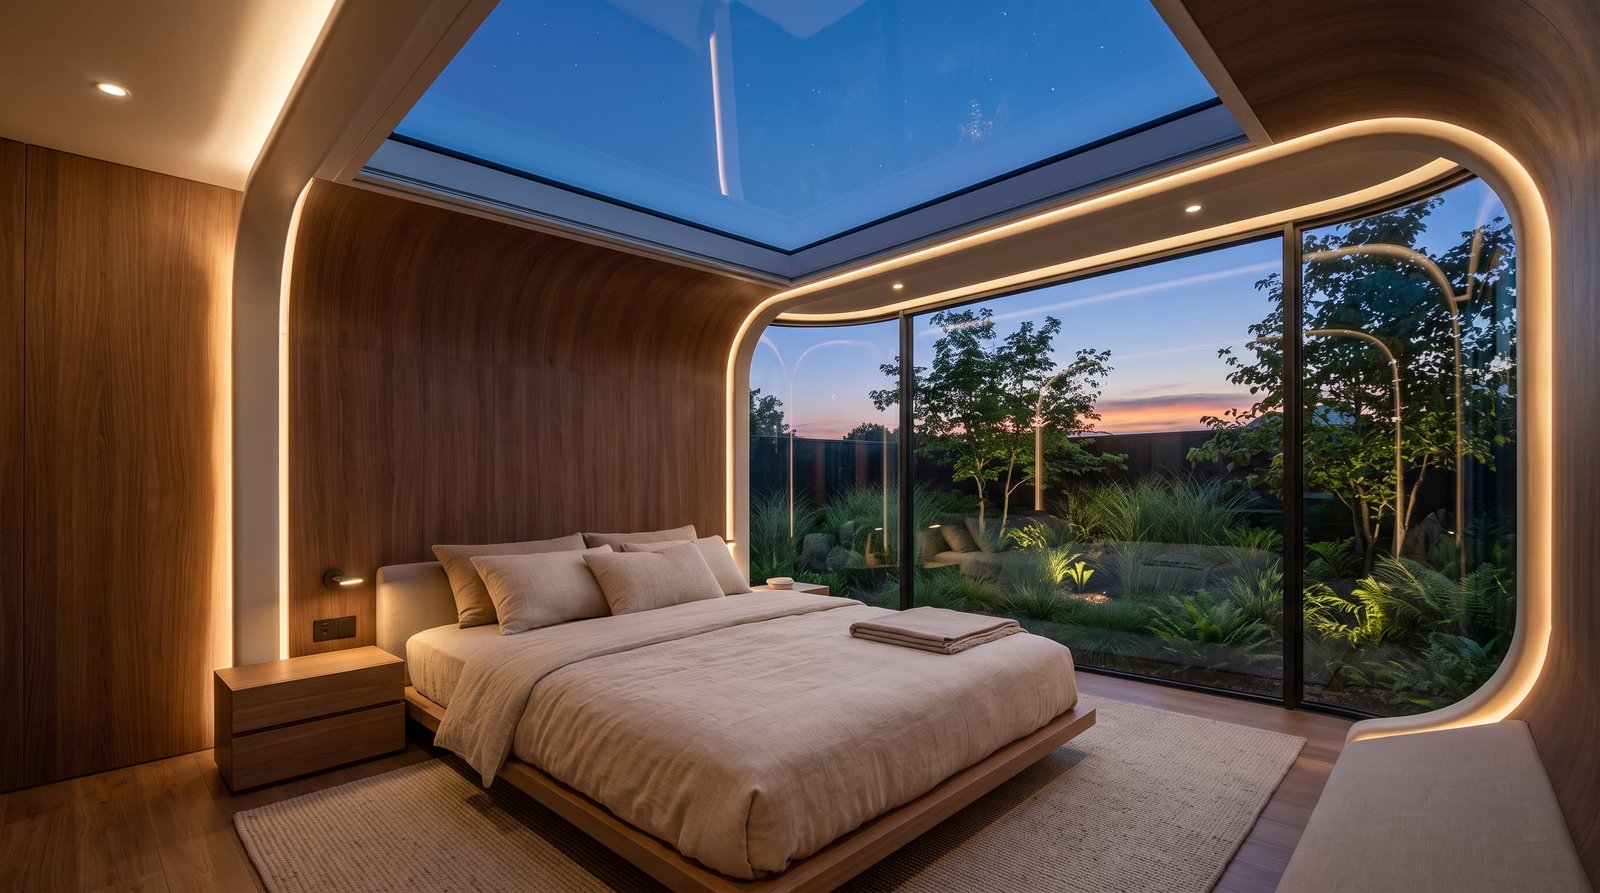
- Private Master Bedroom & Curved SkylightFull queen-size accommodation framed by double-curved stargazing roof panels with automated blackout shading.
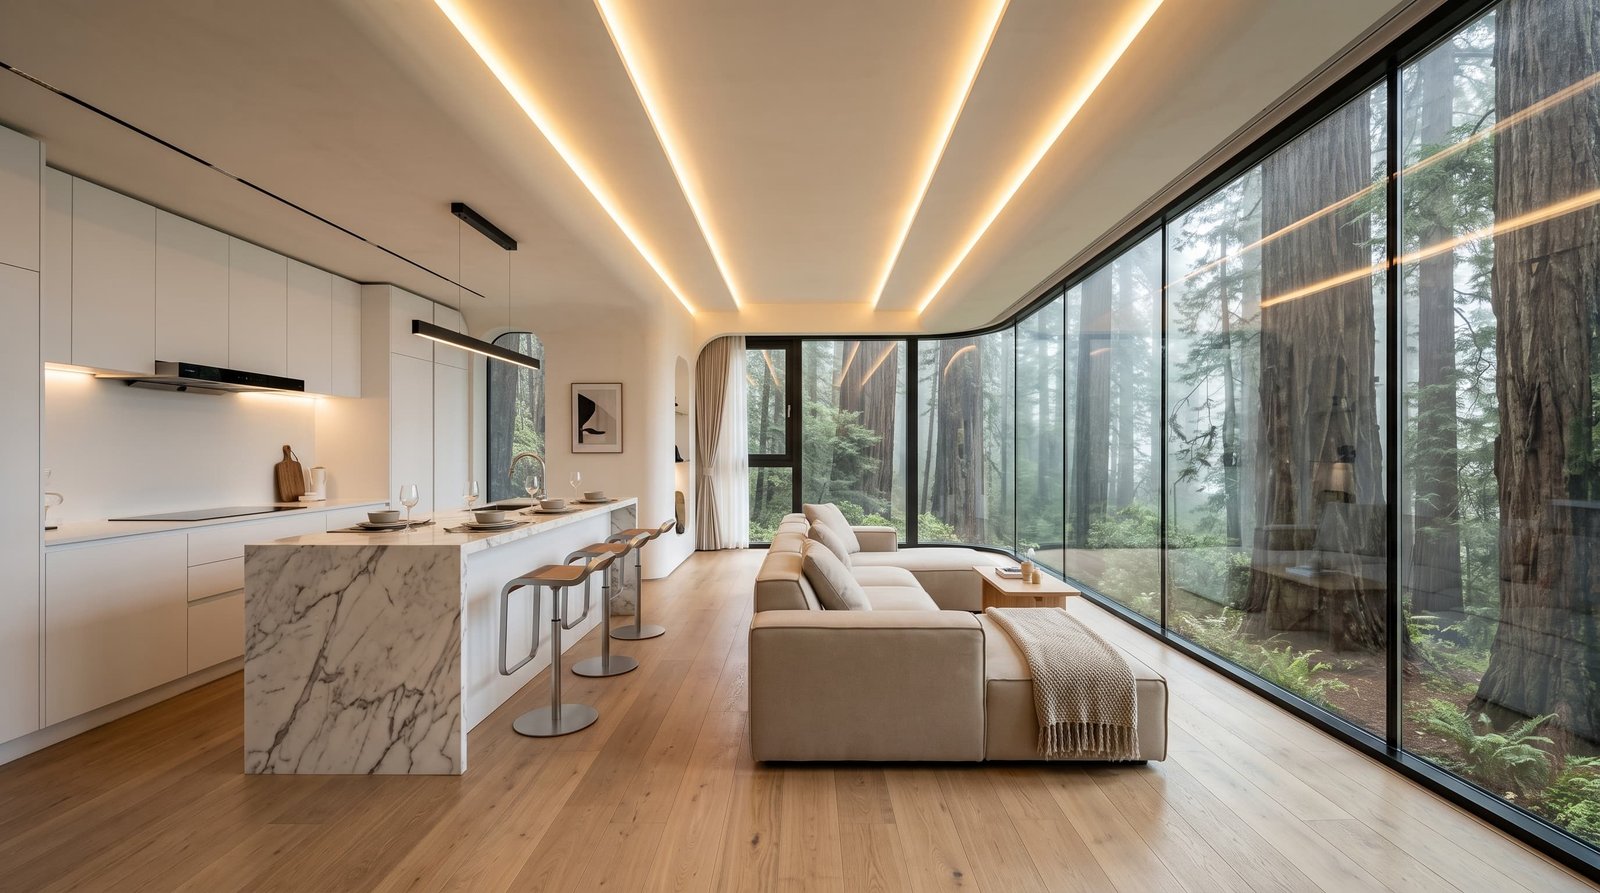
- Dedicated Lounge & Integrated KitchenetteSectional sofa area with high-efficiency quartz prep counter, induction cooktop, and hidden cold storage.
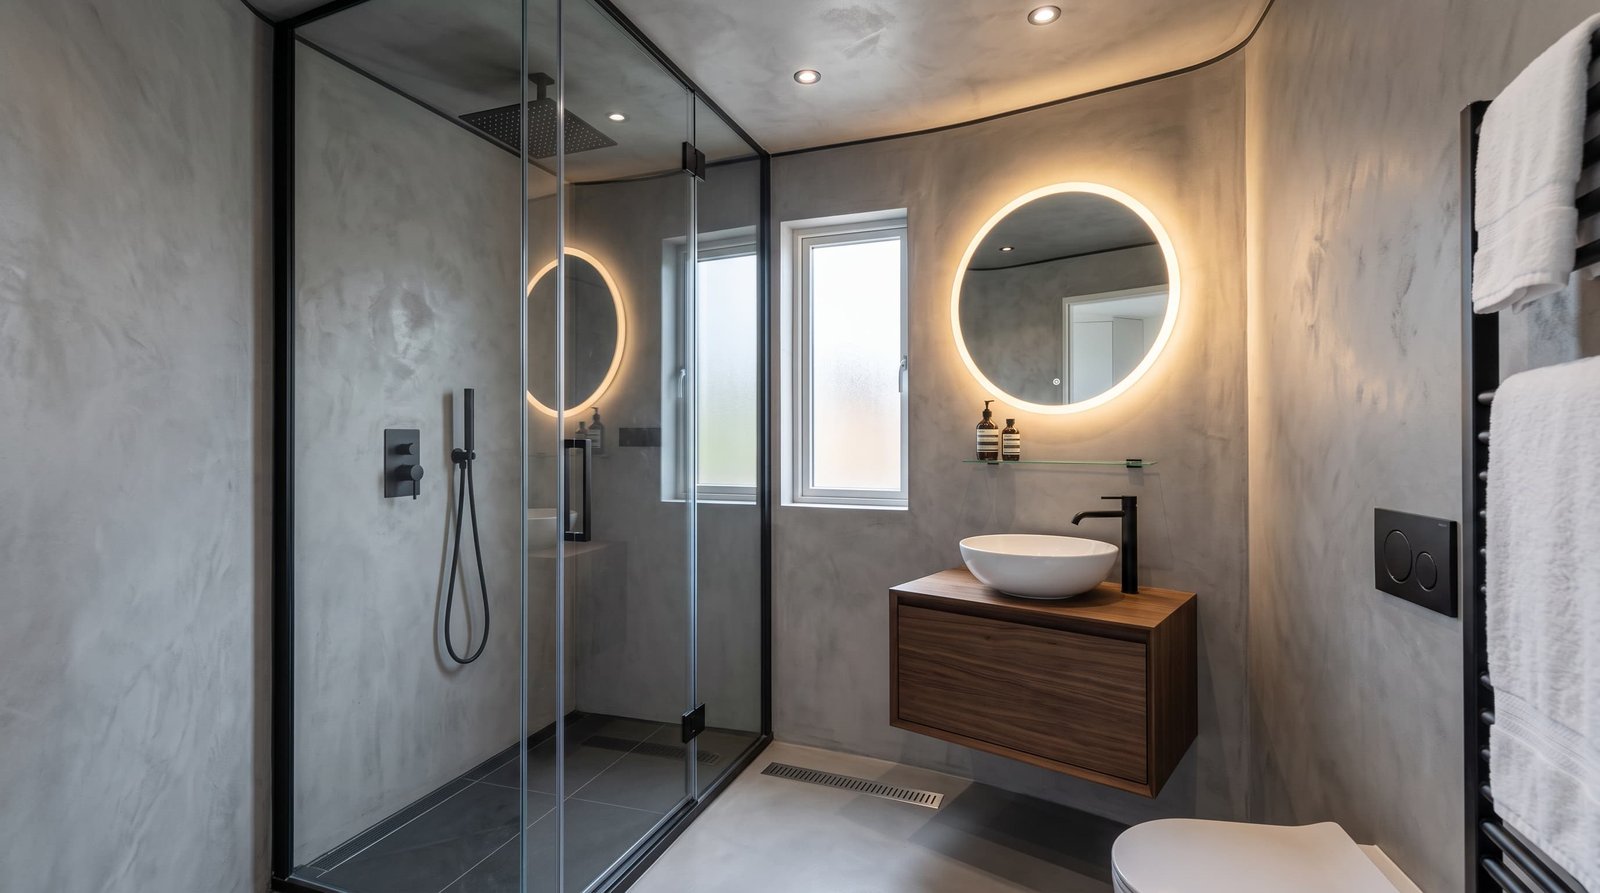
- Enclosed High-Spec Bathroom (1670mm × 1400mm)Smart thermostatic shower tower, ambient LED mirror, and water-efficient smart commode system.
- 1.5m Cantilevered Observation BalconyStructural composite timber deck with frameless architectural tempered glass balustrades.
Thermal & Structural Integrity
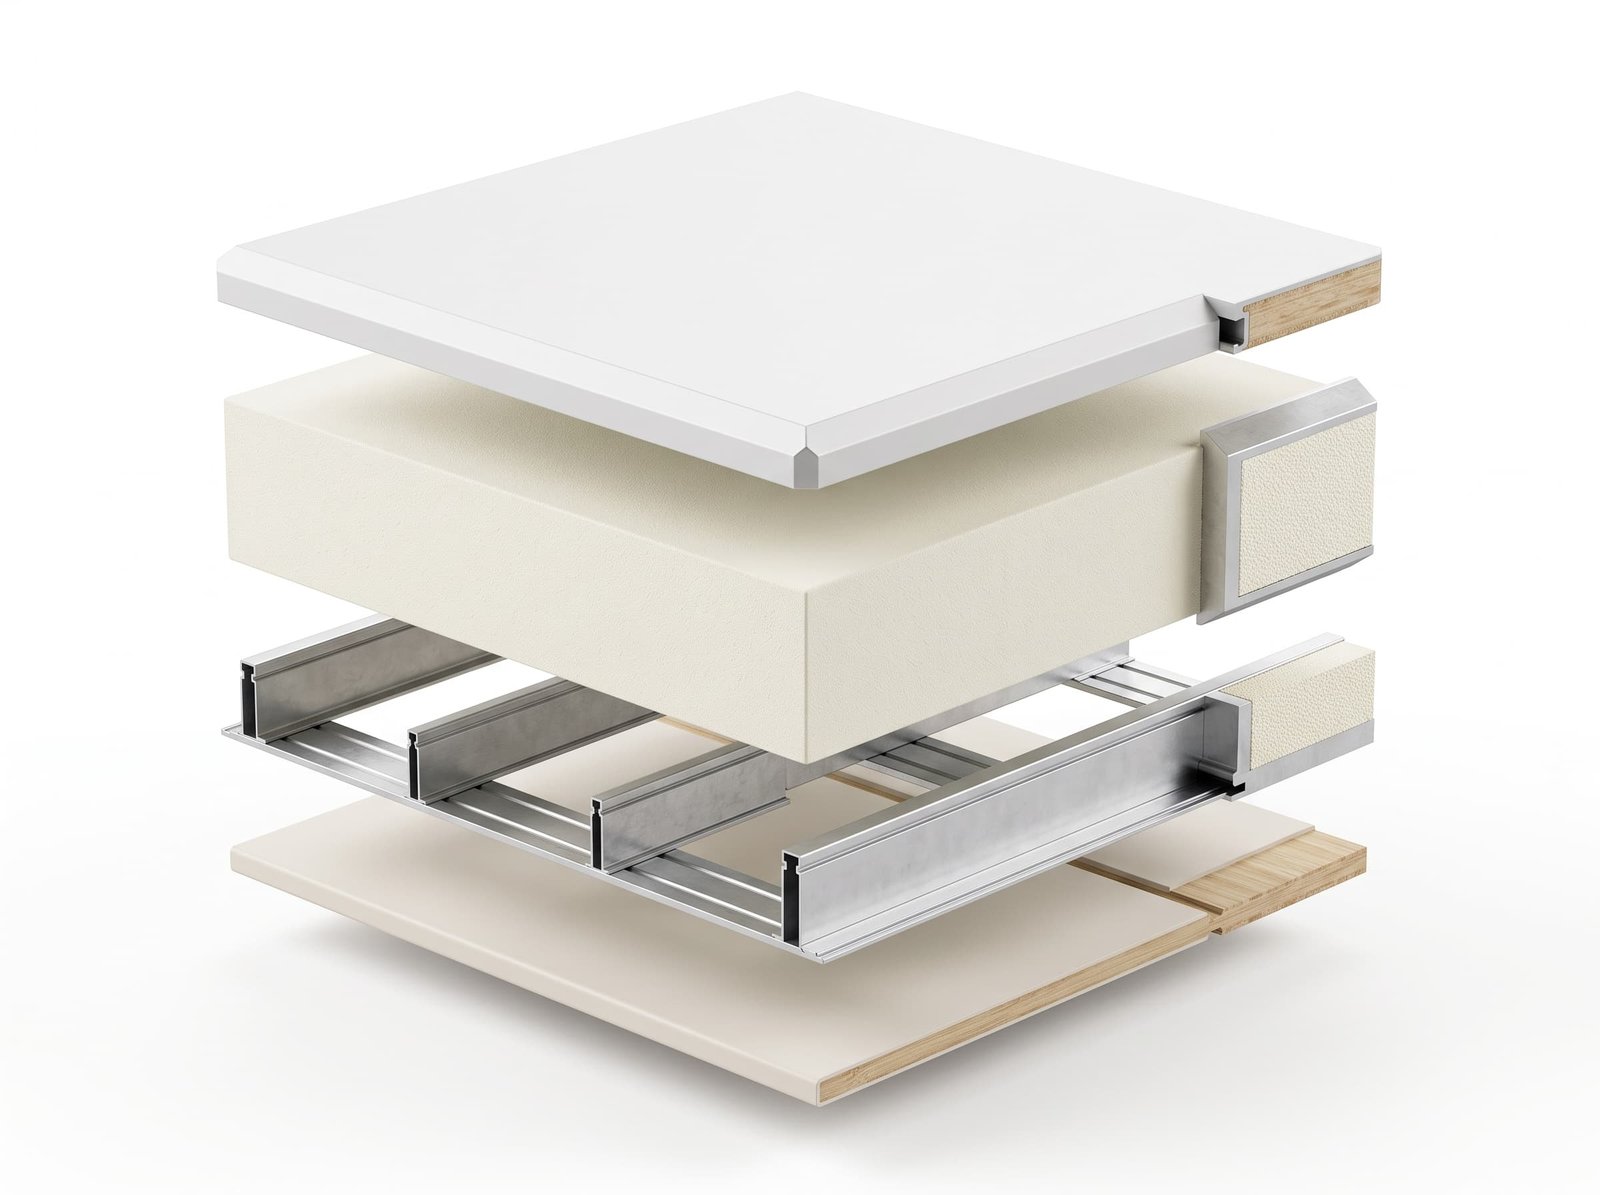
Five-Layer Aviation Enclosure
Engineered for extreme climates—from freezing alpine winters to arid California desert summers—achieving class-leading thermal efficiency.
- Grade 6061 Fluorocarbon Aviation AluminumMulti-coat automotive-grade fluorocarbon finish delivering 20+ years of UV, salt-spray, and corrosion resistance.
- 80mm High-Density XPS Polyurethane CoreMonolithic continuous insulation layer providing R-28 thermal rating with zero cold bridging.
- GB50017 Welded Galvanized Structural Steel FrameHeavy-duty seismic-resistant skeletal frame designed for 50+ years of outdoor structural longevity.
- Eco Bamboo-Fiber Acoustic WallboardFlame-retardant (Grade B1), formaldehyde-free interior lining engineered for superior acoustic dampening.
Acoustic & Solar Control
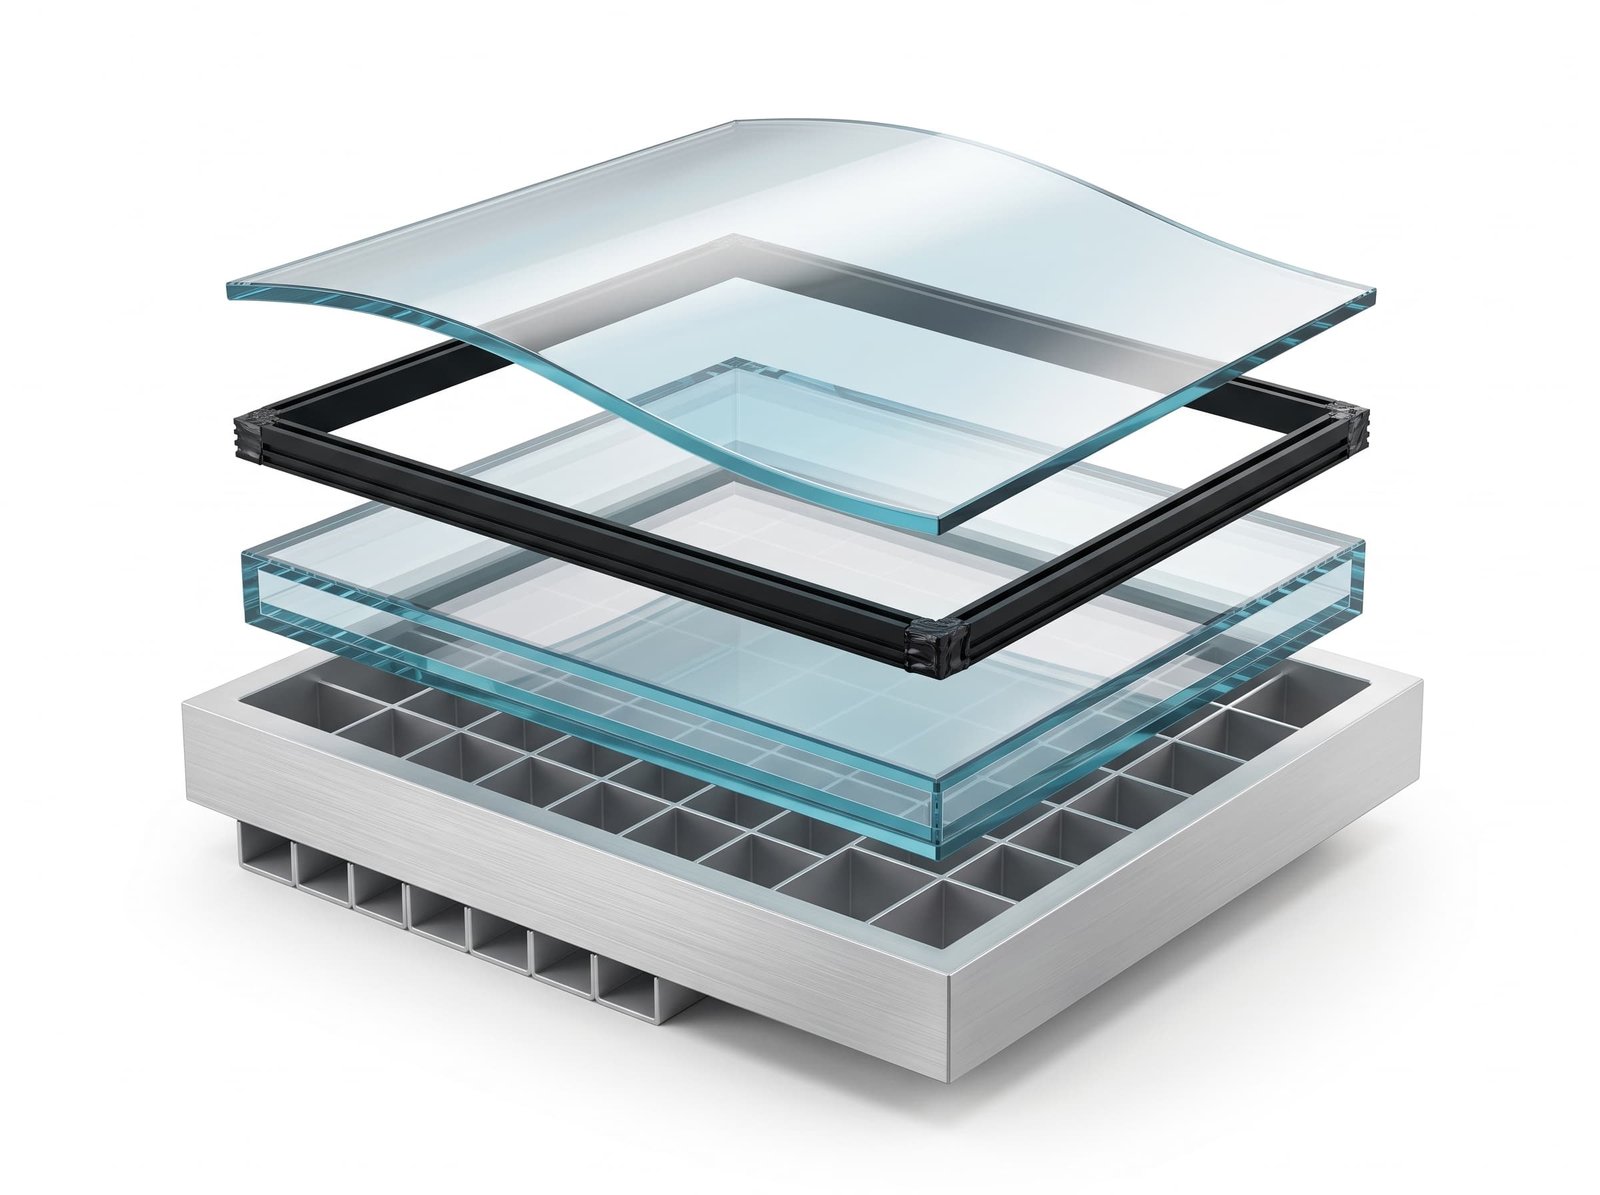
Double-Layered Hollow Low-E Glass
Full panoramic wrap-around glazing offering pristine landscape immersion without solar heat penalty.
- 6mm + 15A + 6mm Double-Toughened BuildDual layers of automotive-grade tempered glass engineered for severe impact resistance and wind-load tolerance.
- 15mm Hollow Argon Gas Sealed CavityWarm-edge spacer with molecular sieve desiccants completely prevents condensation, fogging, and thermal bridging.
- Infrared & 99% UV Radiation ShieldingMulti-layer metallic offline Low-E coating reflects harsh radiant heat, protecting interior furnishings and maintaining stable climate control.
- 38dB Acoustic Noise ReductionDrastically dampens exterior ambient sounds, wind gusts, and torrential rainfall for quiet residential comfort.
Real-World Deployment
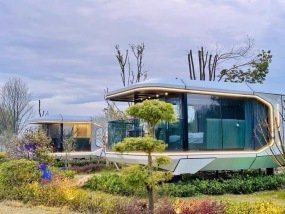
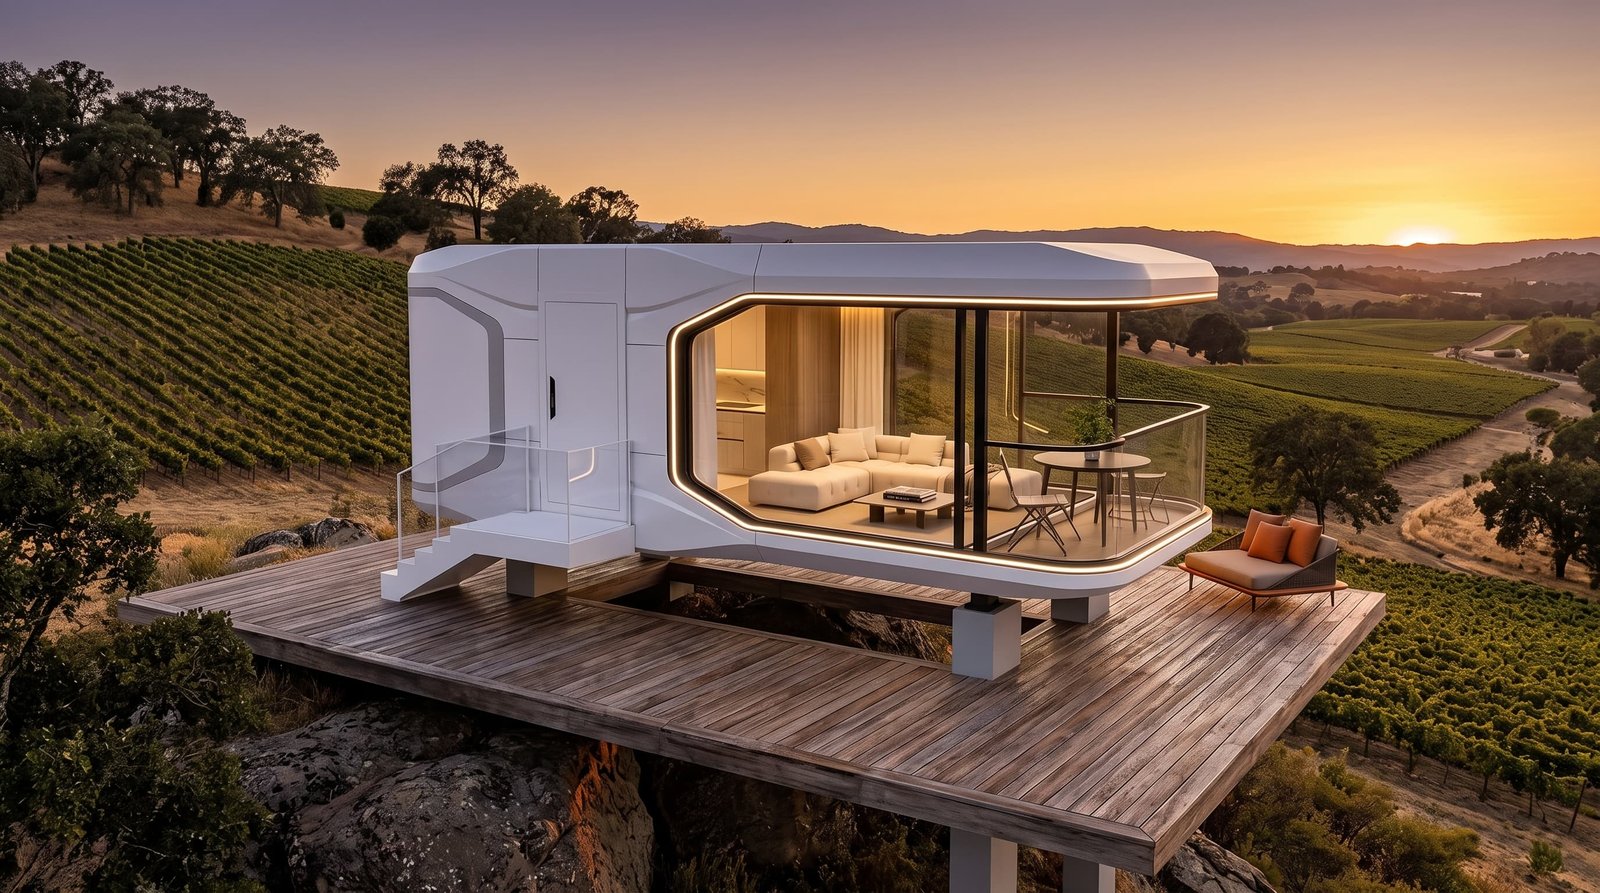
Harmonious Architectural Integration
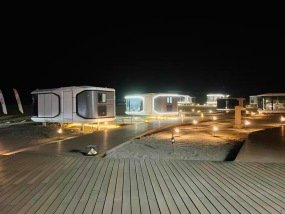
Engineered to elevate high-yield Airbnb retreats, private estate guest suites, and remote off-grid sanctuaries across North America.
Rapid Turnkey Commissioning
Direct-from-Facility Logistics
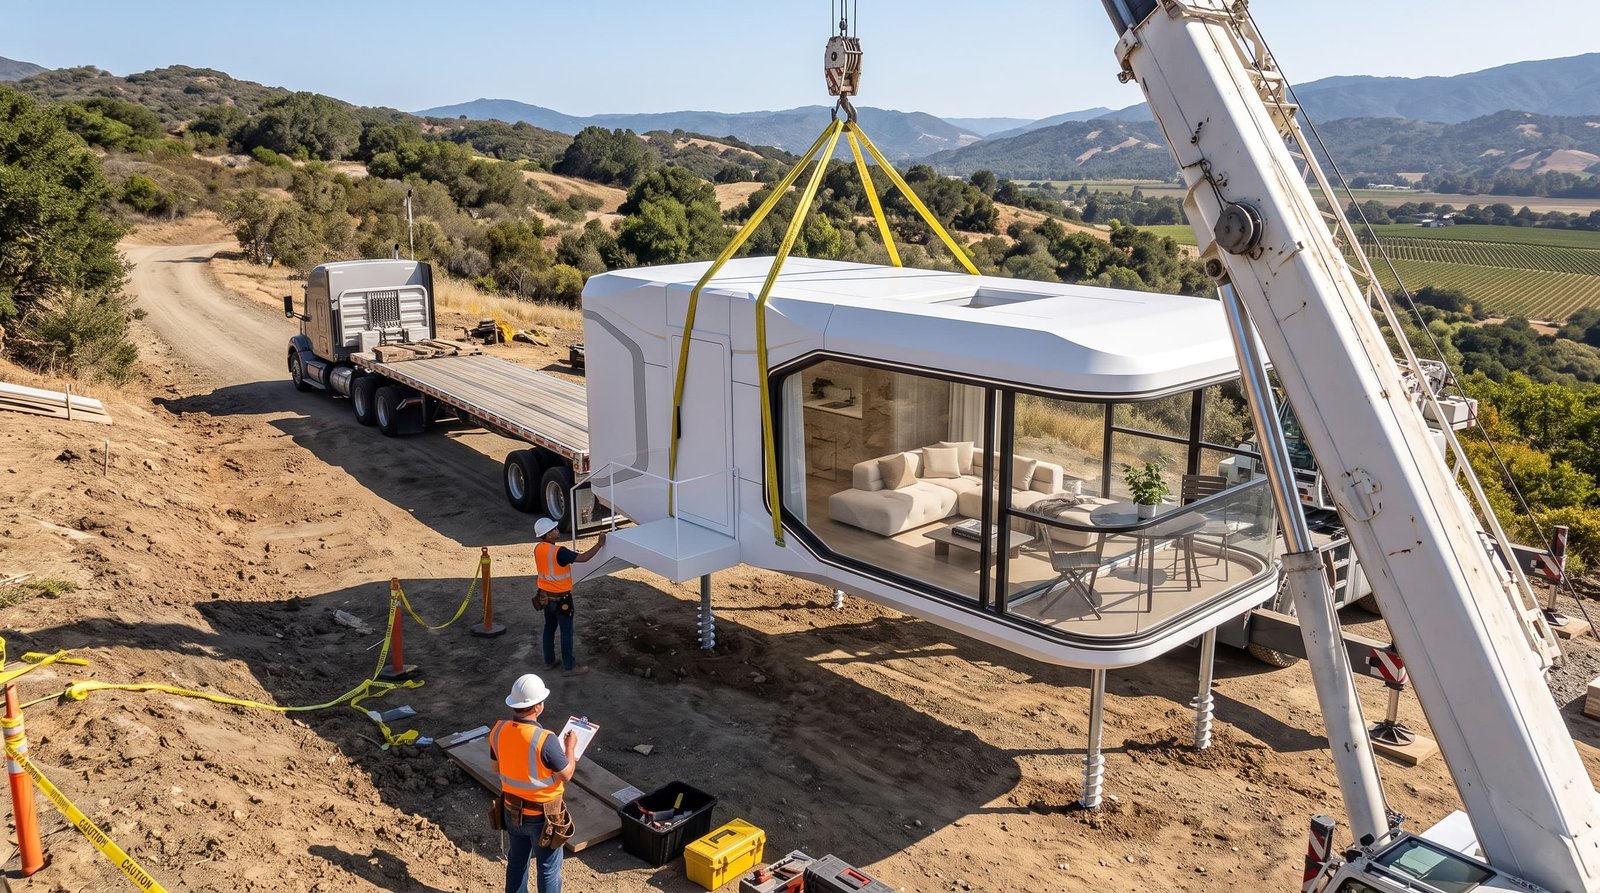
Delivered 100% pre-fabricated, fully wired, and pre-plumbed. Rapid crane placement onto helical piers or concrete slabs in under 72 hours.
- Step-Deck Flatbed Highway TransportationShipped directly to your property boundary using standard commercial low-boy trailers within standard legal envelope dimensions.
- Precision Four-Point Crane RiggingIntegrated structural lifting lugs permit rapid 15-minute offloading and placement by local mobile crane services.
- Foundation Versatility (Helical Piles / Slab)Compatible with zero-impact ground screws, concrete footing pads, or engineered foundation slabs.
- Pre-Fitted Whole-House Water Purification & HVACStandard quick-connect municipal/well water intake with pre-filtration, 220V/50A split-phase electrical connection, and sewage hookups.
Detailed Specifications
Model E7 Technical Matrix
| Exterior Dimensions | 8,500 mm (L) × 3,300 mm (W) × 3,200 mm (H) / 27.9 ft × 10.8 ft × 10.5 ft |
|---|---|
| Floor Space | 28 m² / 301 sq.ft enclosed interior + 1.5m cantilevered viewing balcony |
| Structural Framework | GB50017 / ASTM hot-dip galvanized welded structural steel skeleton |
| Exterior Cladding | Grade 6061 fluorocarbon matte white aviation aluminum panels |
| Insulation Core | 80mm high-density XPS polyurethane core (Class B1 fire rated, R-28 equivalent) |
| Glazing System | Double-layer curved Low-E insulated tempered glass (6mm + 15A Argon + 6mm) |
| Power Configuration | 12kW peak demand / 220V 50A single-phase split hookup (Solar/Battery ready) |
| Water Systems | Integrated whole-house dual-stage particle pre-filtration + smart instant hot water |
| Interior Fixtures | Aviation modular bathroom, smart commode, LED vanity, bamboo-fiber wallboards |
| Foundation Options | Engineered helical screw piles, strip footings, or reinforced concrete slab |