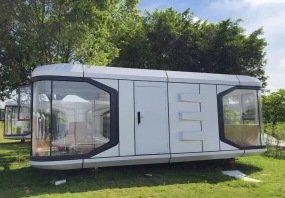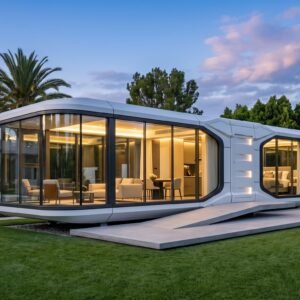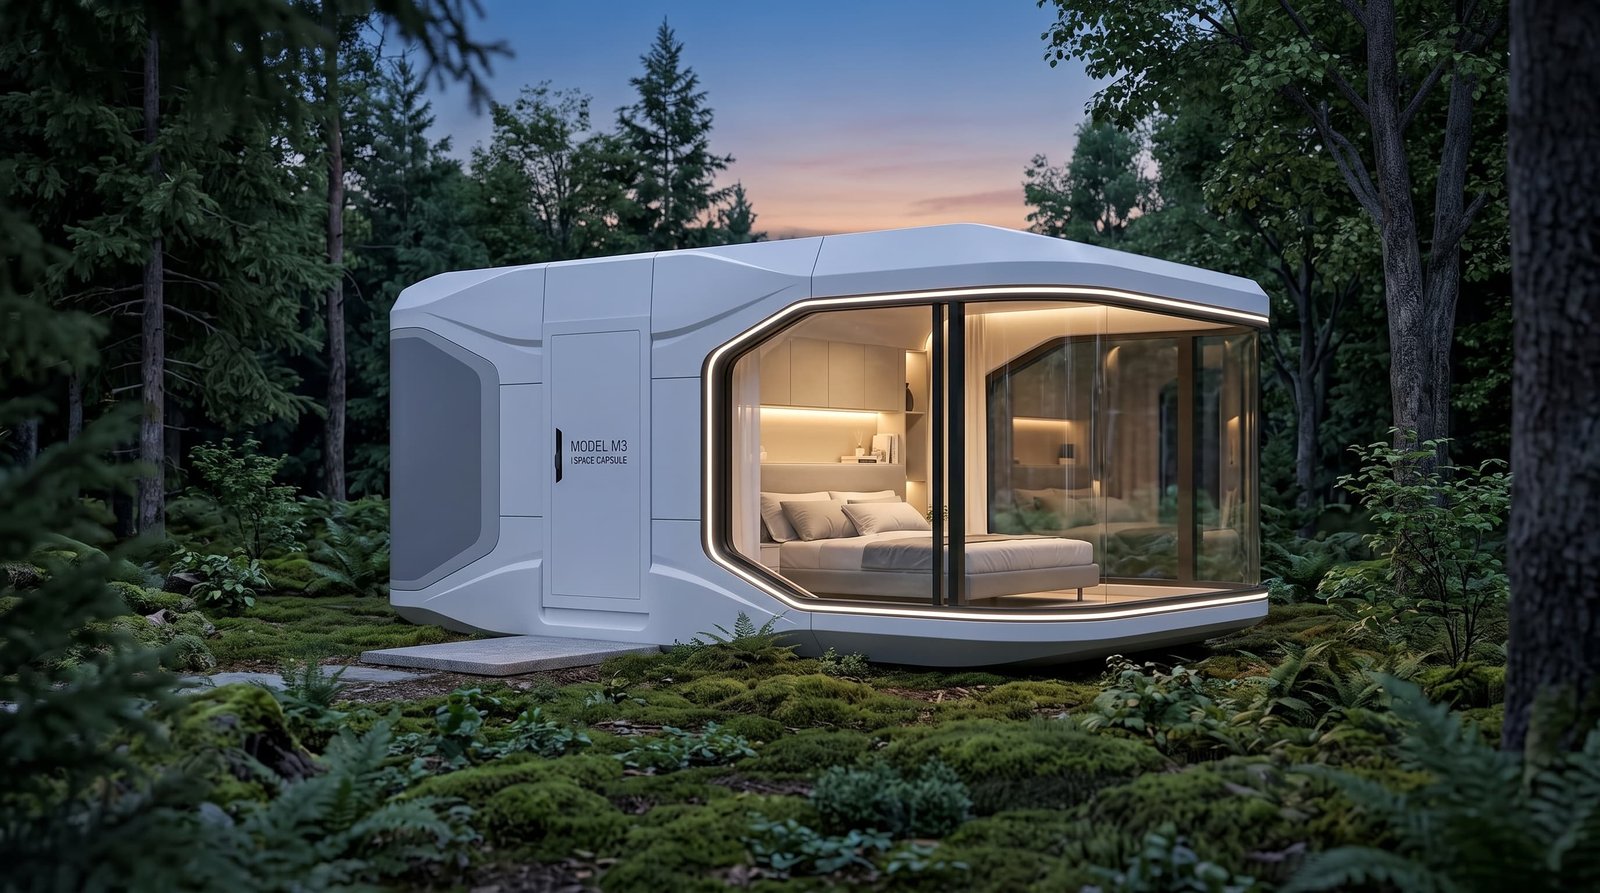
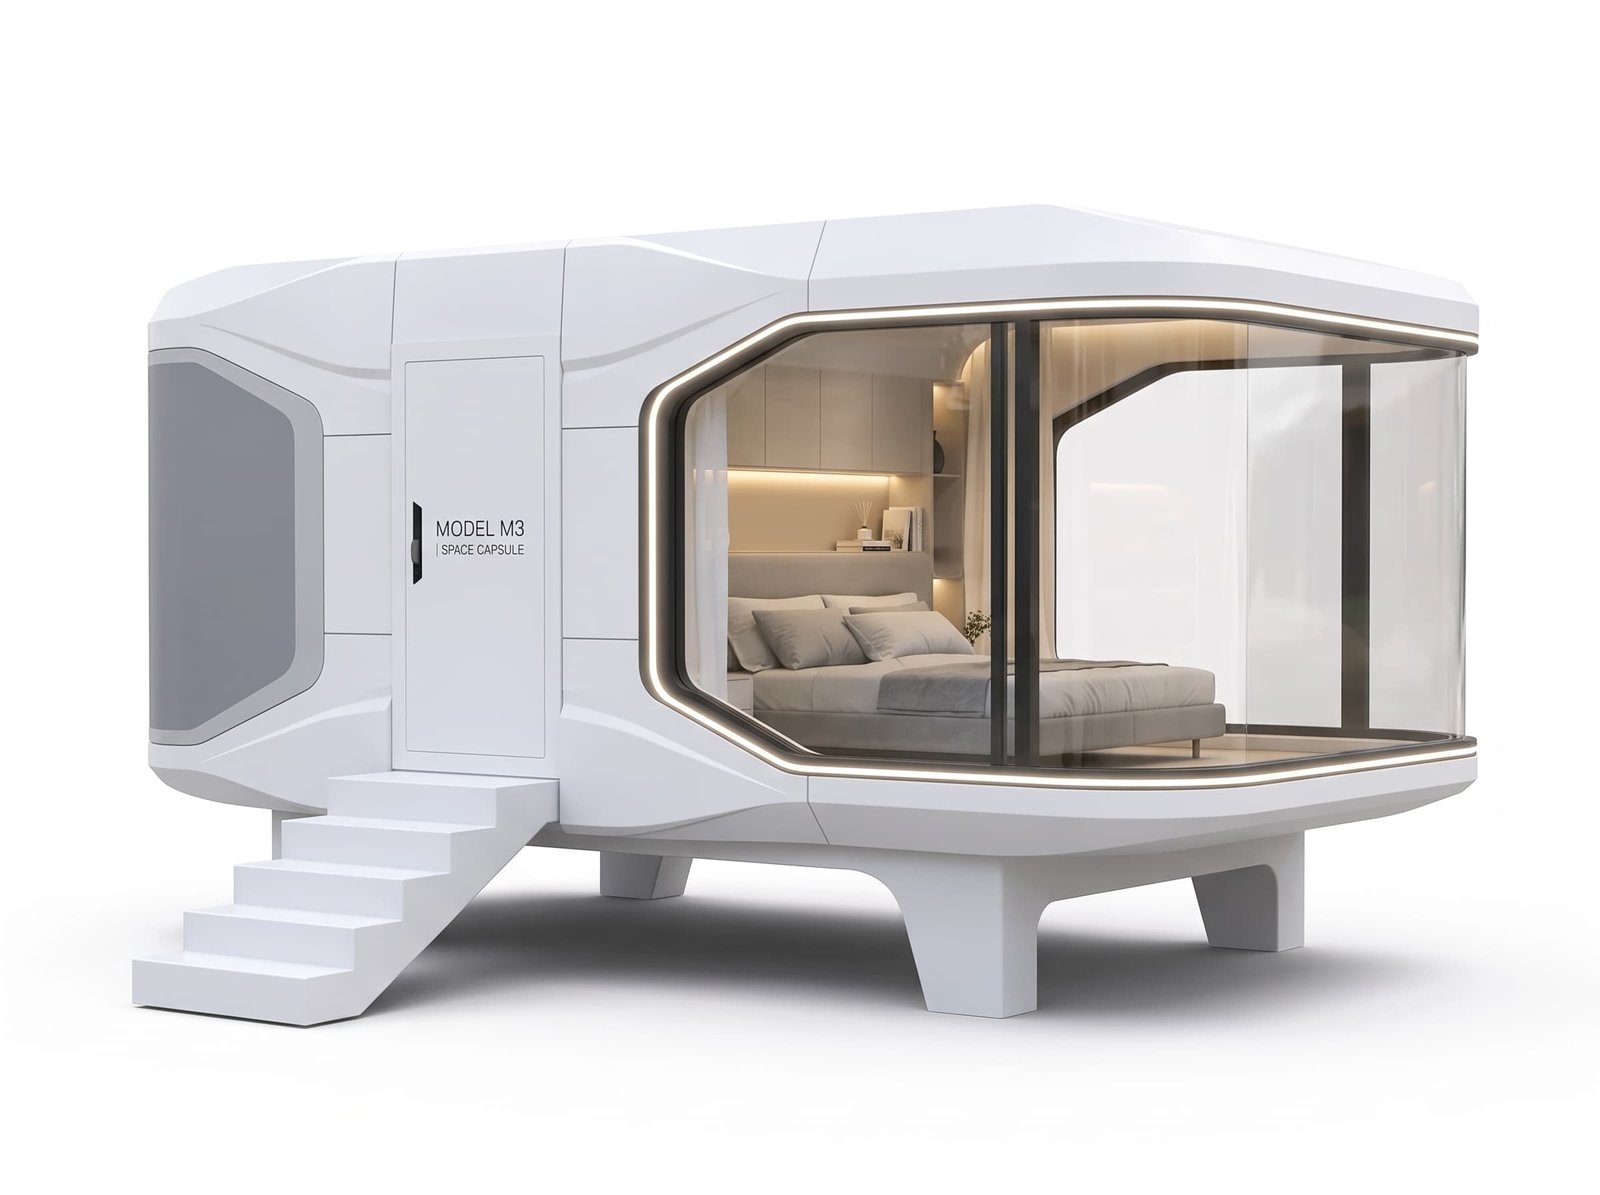
Model M3: Minimalist Architectural Studio
18 m² (194 sq.ft) turnkey modular sanctuary engineered for private backyards, high-yield glamping resorts, and remote off-grid retreats.

Inside the Facility: Precision Off-Site Assembly
Every AeroPod capsule is 100% pre-engineered, wired, and pressure-tested inside climate-controlled precision manufacturing facilities. Witness the millimeter-accurate modular assembly that eliminates traditional job-site delays, contractor markups, and weather damage.
Optimized Compact Engineering
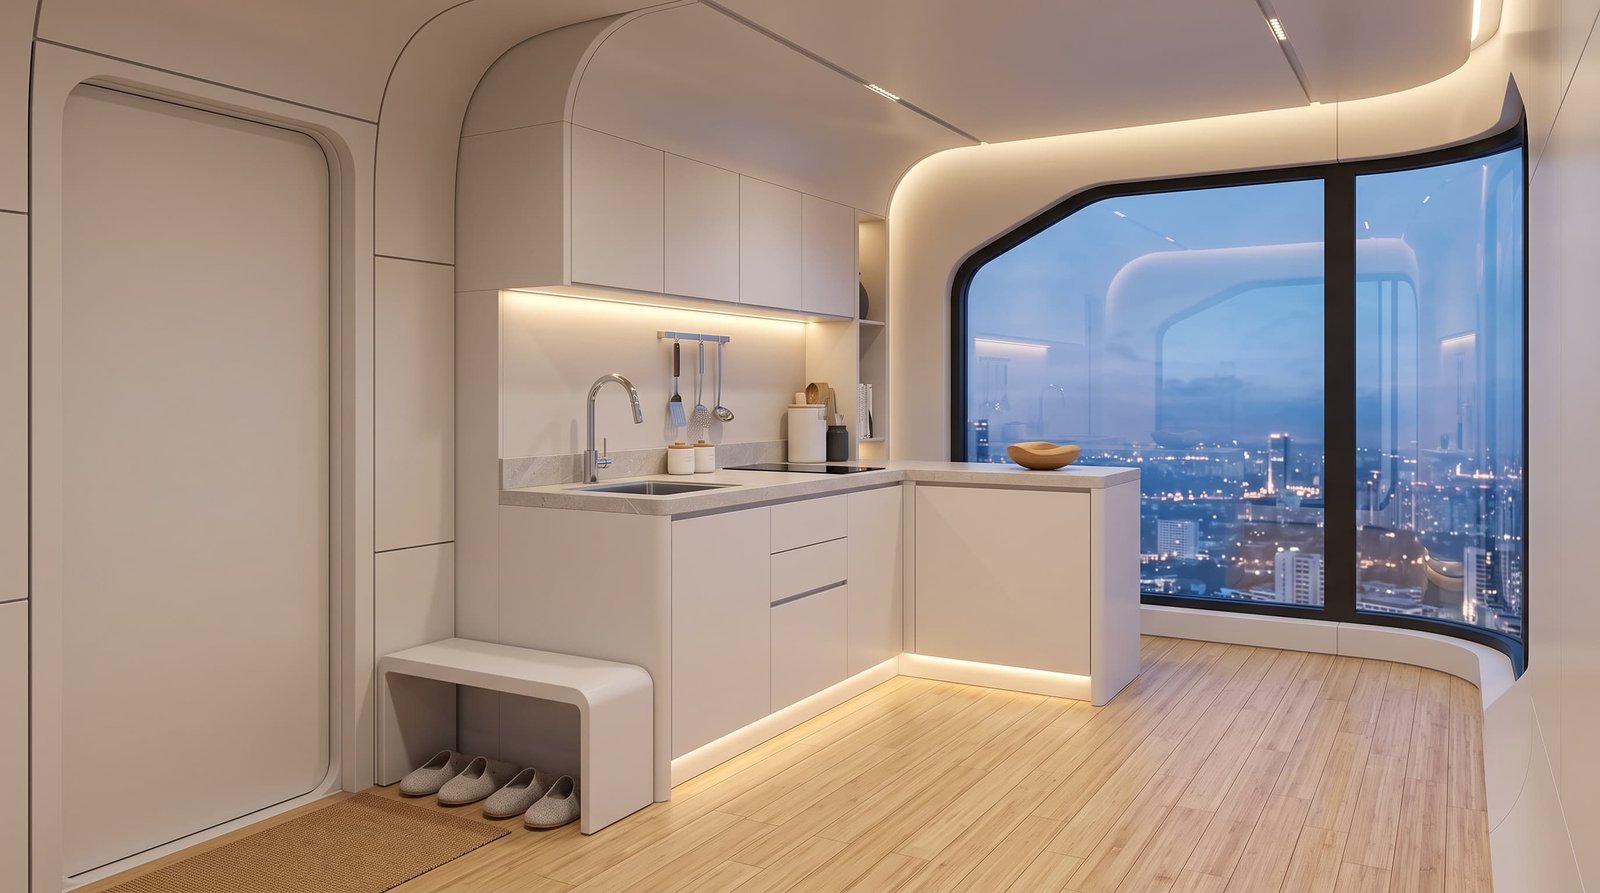
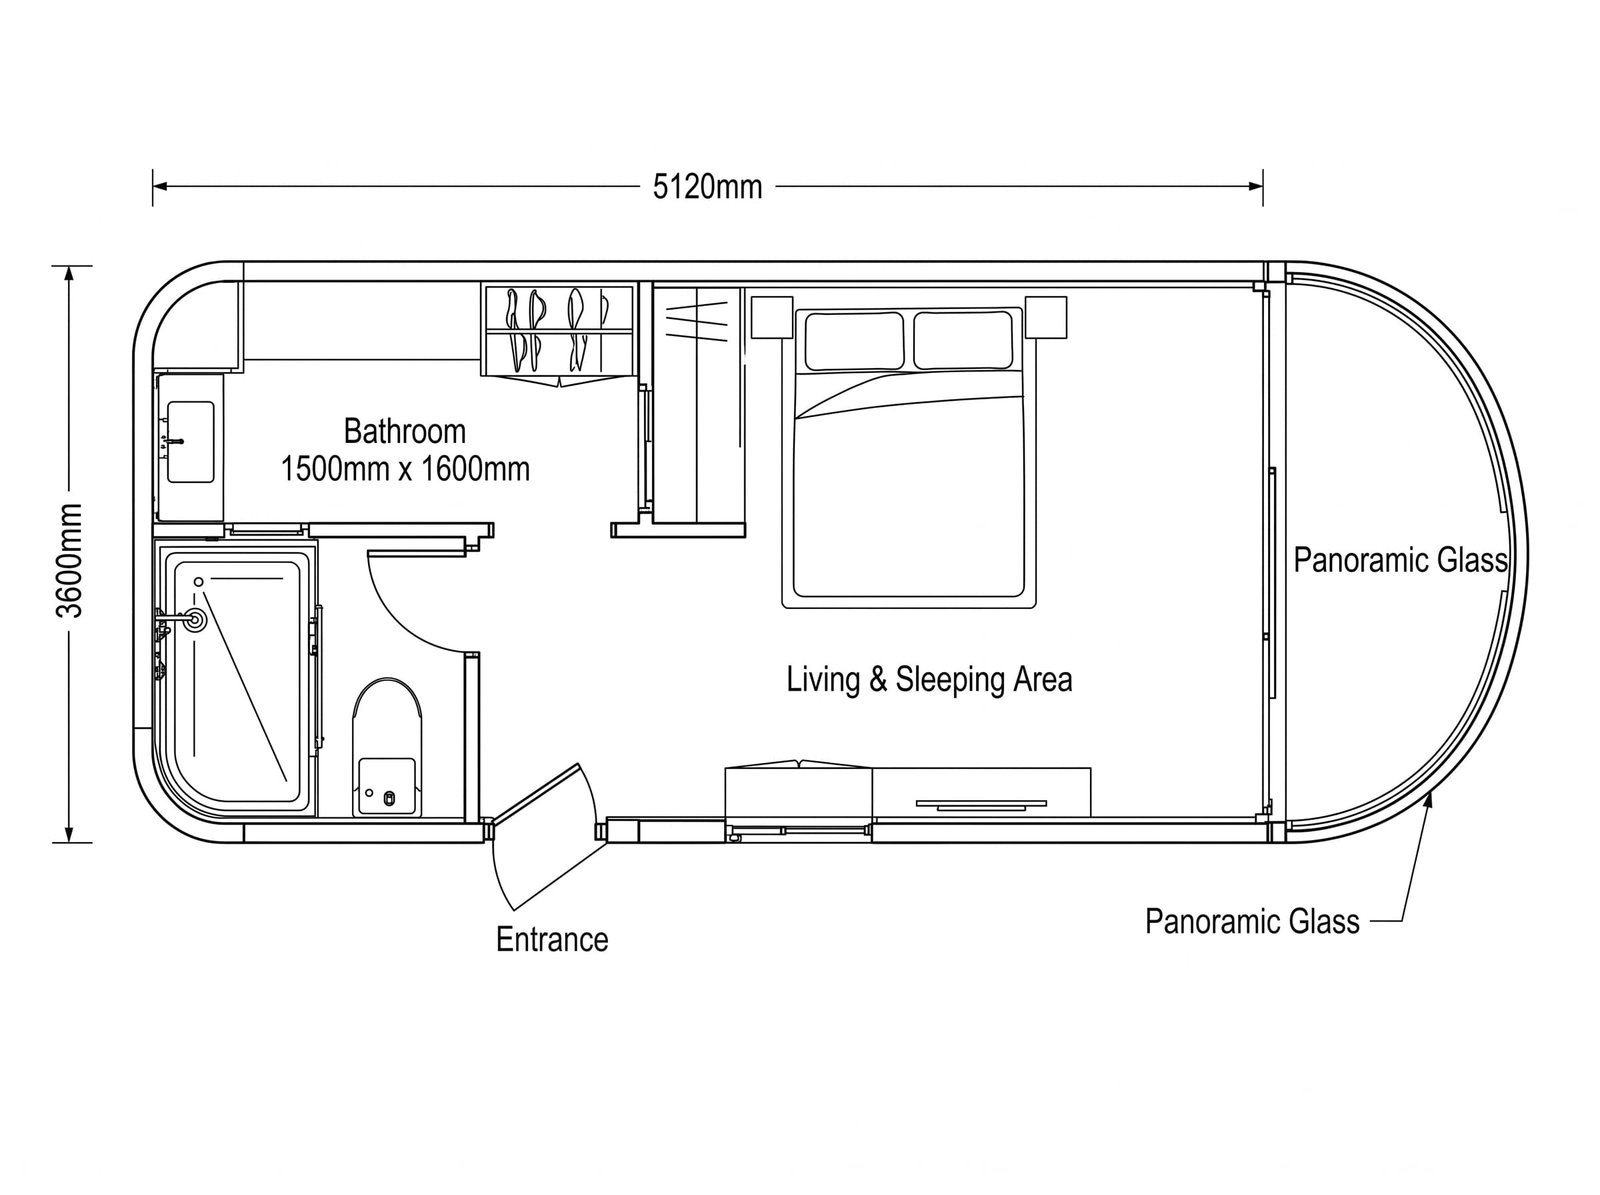
A highly efficient open-plan layout maximizing panoramic views, natural light, and premium comfort within a permit-friendly footprint.
-
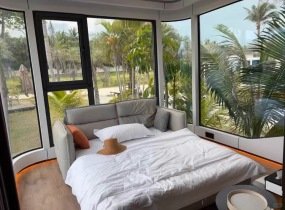
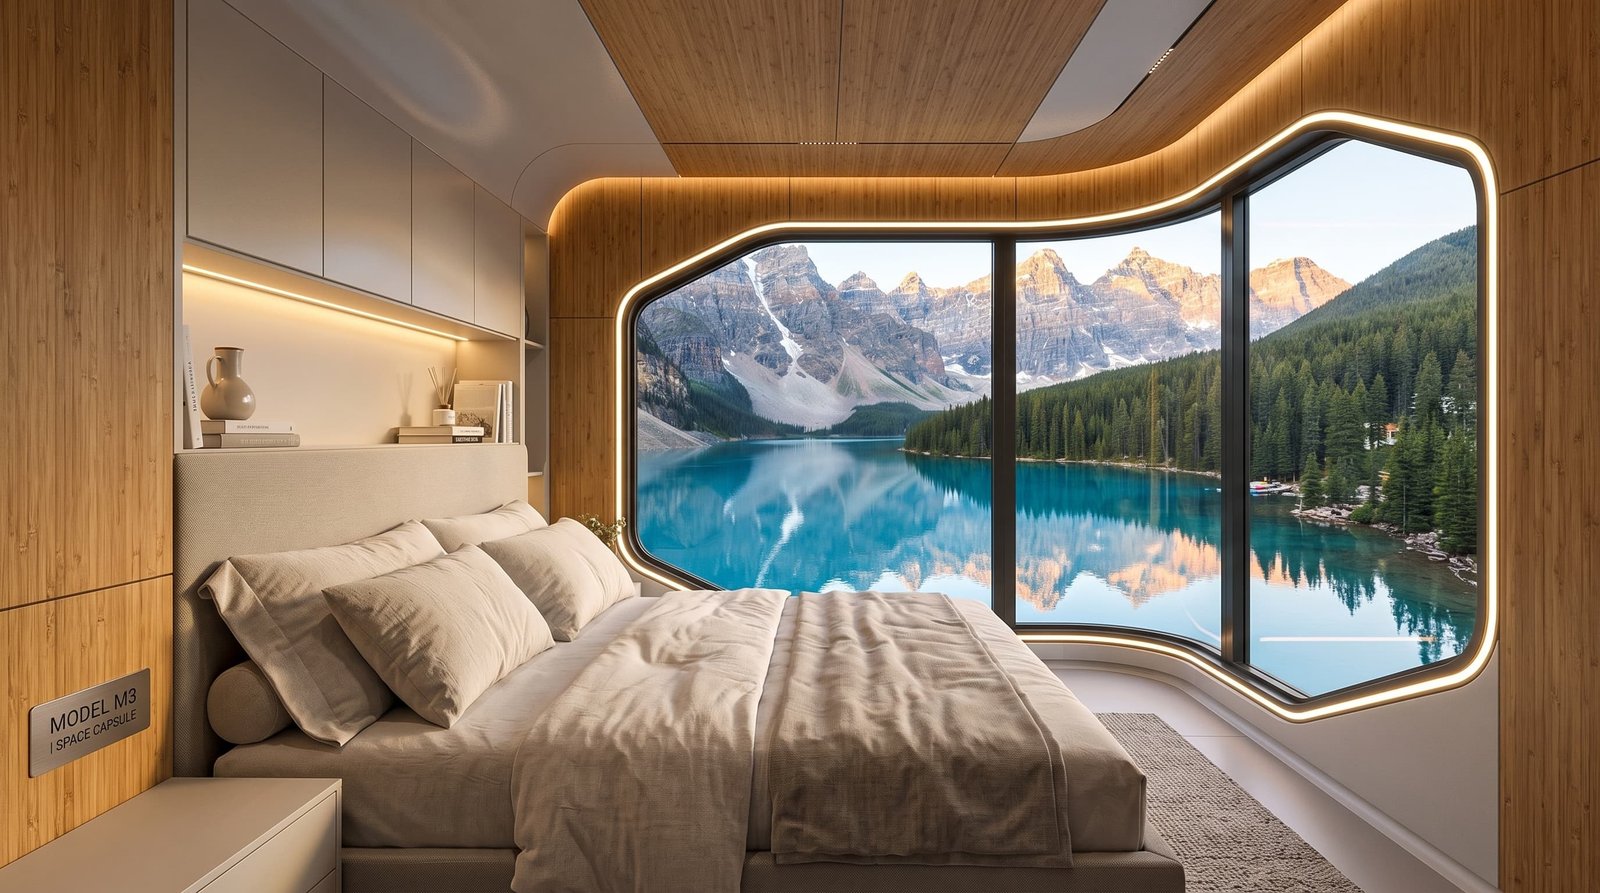
Open-Plan Master Quarters
Spacious accommodation zone oriented directly towards the sweeping curved panoramic window.
-
Enclosed High-Spec Bathroom
1600mm × 1600mm wet-dry separated luxury bath with smart thermostatic shower tower and LED vanity.
-
Aviation-Style Entryways
Secure smart-lock entry door with optimized airflow and integrated ambient entryway lighting.
-
Permit-Exempt Potential
At under 200 sq.ft, the M3 frequently bypasses major ADU permitting in numerous jurisdictions (e.g., CBC Section 105.2).
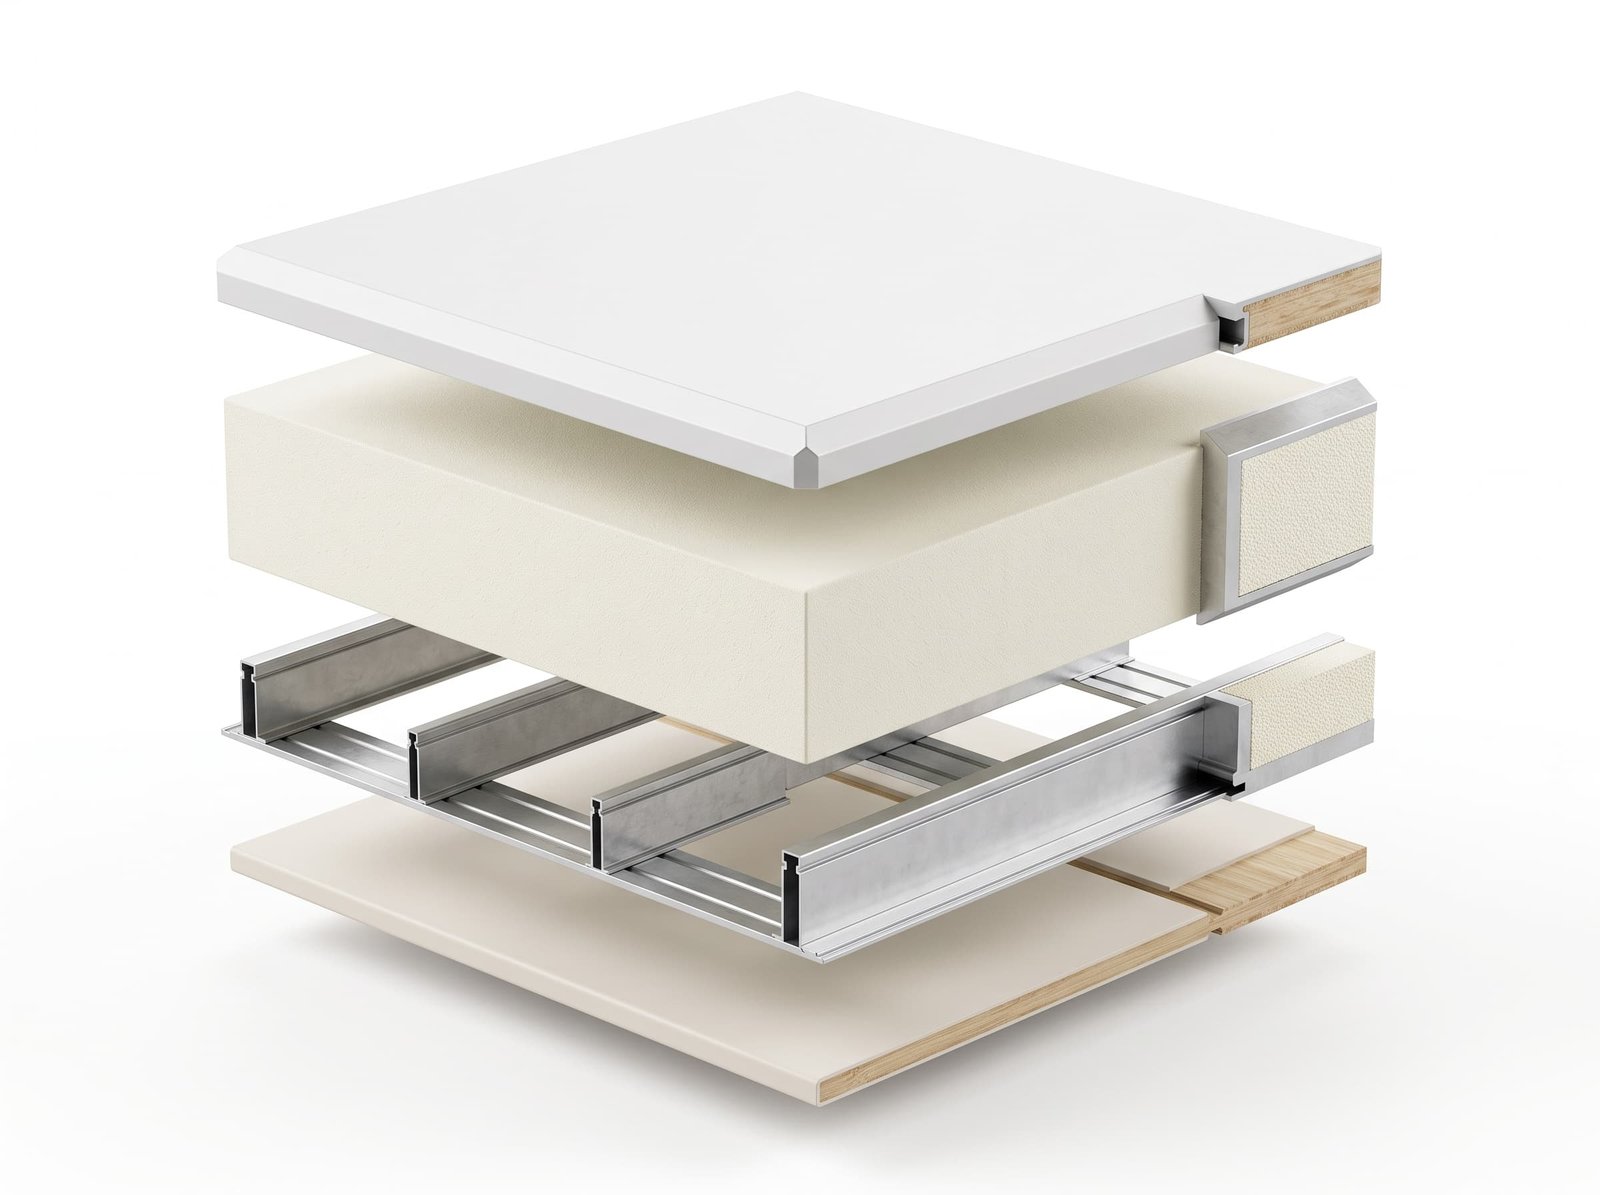
Five-Layer Aviation Enclosure
Engineered for extreme climates—from freezing alpine winters to arid desert summers—achieving class-leading thermal efficiency.
-
Grade 6061 Fluorocarbon Aviation Aluminum
Multi-coat automotive-grade fluorocarbon finish delivering 20+ years of UV, salt-spray, and corrosion resistance.
-
80mm High-Density XPS Polyurethane Core
Monolithic continuous insulation layer providing R-28 thermal rating with zero cold bridging.
-
GB50017 Welded Galvanized Structural Steel Frame
Heavy-duty seismic-resistant skeletal frame designed for 50+ years of outdoor structural longevity.
-
Eco Bamboo-Fiber Acoustic Wallboard
Flame-retardant (Grade B1), formaldehyde-free interior lining engineered for superior acoustic dampening.
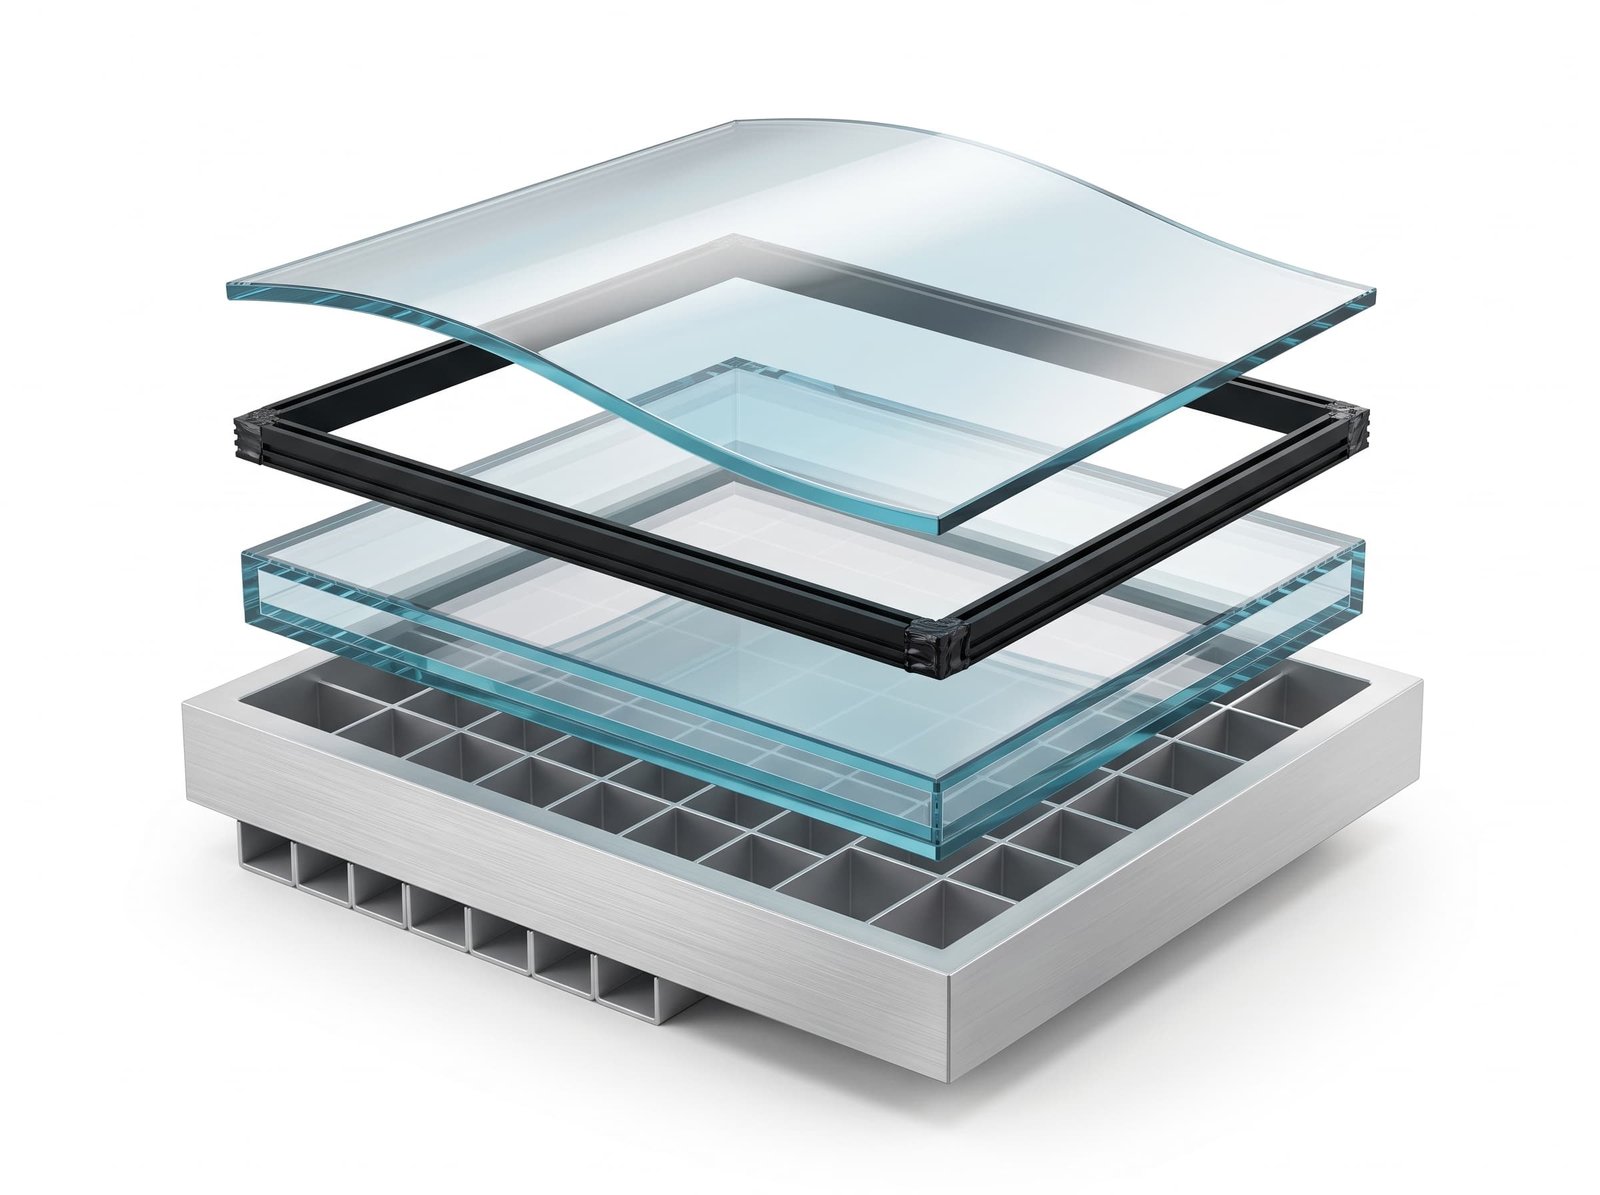
Double-Layered Hollow Low-E Glass
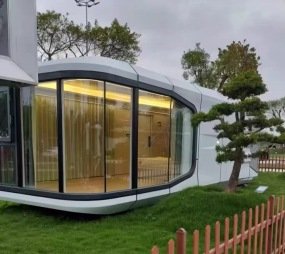
Full panoramic wrap-around glazing offering pristine landscape immersion without solar heat penalty.
-
6mm + 15A + 6mm Double-Toughened Build
Dual layers of automotive-grade tempered glass engineered for severe impact resistance and wind-load tolerance.
-
15mm Hollow Argon Gas Sealed Cavity
Warm-edge spacer with molecular sieve desiccants completely prevents condensation, fogging, and thermal bridging.
-
Infrared & 99% UV Radiation Shielding
Multi-layer metallic offline Low-E coating reflects harsh radiant heat, protecting interior furnishings and maintaining stable climate control.
-
38dB Acoustic Noise Reduction
Drastically dampens exterior ambient sounds, wind gusts, and torrential rainfall for quiet residential comfort.
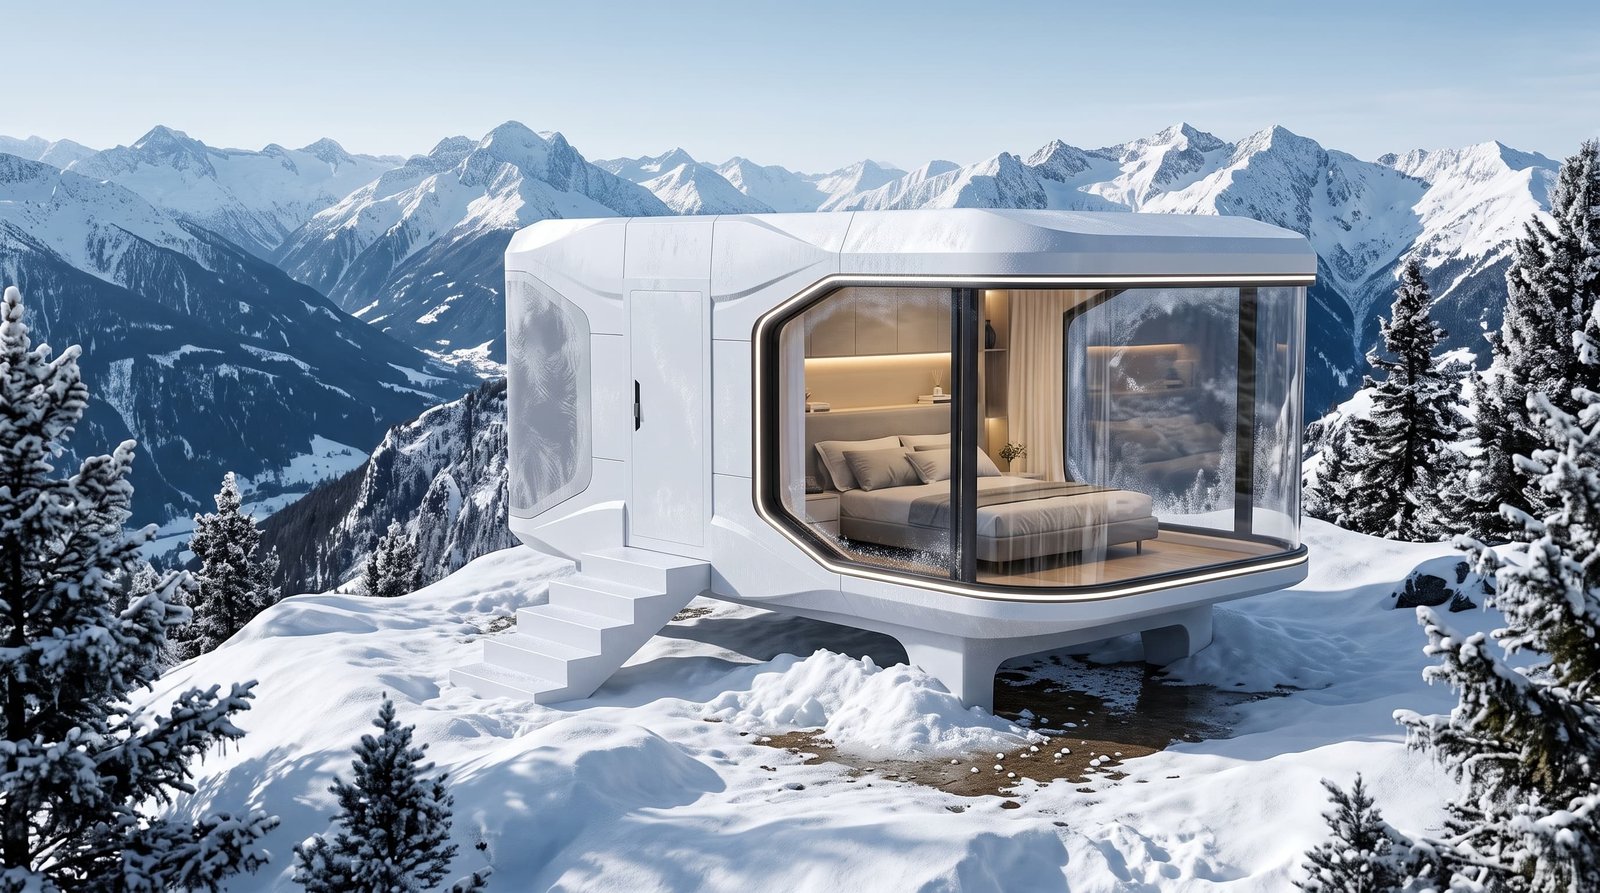
Versatile Landscape Integration
Engineered to withstand extreme alpine conditions, perfectly scaled for high-yield winter glamping, creative backyard studios, or remote wilderness sanctuaries.
Direct-from-Facility Logistics
Delivered 100% pre-fabricated, fully wired, and pre-plumbed. Rapid crane placement onto helical piers or concrete slabs in under 72 hours.
-
Step-Deck Flatbed Highway Transportation
Shipped directly to your property boundary using standard commercial low-boy trailers within standard legal envelope dimensions.
-
Precision Four-Point Crane Rigging
Integrated structural lifting lugs permit rapid 15-minute offloading and placement by local mobile crane services.
-
Foundation Versatility (Helical Piles / Slab)
Compatible with zero-impact ground screws, concrete footing pads, or engineered foundation slabs.
-
Pre-Fitted Whole-House Utilities
Standard quick-connect municipal/well water intake with pre-filtration, 220V/50A electrical connection, and sewage hookups.
Model M3 Technical Matrix
| Exterior Dimensions | 5,120 mm (L) × 3,600 mm (W) × 3,200 mm (H) / 16.8 ft × 11.8 ft × 10.5 ft |
|---|---|
| Floor Space | 18 m² / 194 sq.ft enclosed interior footprint |
| Structural Framework | GB50017 / ASTM hot-dip galvanized welded structural steel skeleton |
| Exterior Cladding | Grade 6061 fluorocarbon matte white aviation aluminum panels |
| Insulation Core | 80mm high-density XPS polyurethane core (Class B1 fire rated, R-28 equivalent) |
| Glazing System | Double-layer curved Low-E insulated tempered glass (6mm + 15A Argon + 6mm) |
| Power Configuration | 10kW peak demand / 220V 50A single-phase split hookup (Solar/Battery ready) |
| Water Systems | Integrated whole-house dual-stage particle pre-filtration + smart instant hot water |
| Interior Fixtures | Aviation modular bathroom, smart commode, LED vanity, bamboo-fiber wallboards |
| Foundation Options | Engineered helical screw piles, strip footings, or reinforced concrete slab |