
Adding an accessory dwelling unit (ADU) or luxury guest suite to private California acreage has traditionally felt like navigating an administrative labyrinth. Between Los Angeles, the Bay Area, and San Diego, homeowners routinely face 6 to 14 months of plan checks, soil reports, Title 24 energy calculations, and thousands of dollars in municipal impact fees—all before a single trench is dug.
AeroPod redefines this landscape. By shifting 100% of construction into climate-controlled manufacturing facilities and engineering structural footprints around established statutory exemptions, AeroPod allows property owners to commission turnkey luxury architectural sanctuaries in under 72 hours.
Here is the definitive legal, architectural, and logistical breakdown of how AeroPod Model E7 and Model M3 establish non-permanent, permit-exempt footing across California properties.
1. The California Permitting Bottleneck vs. Precision Modular Living
Under standard California Department of Housing and Community Development (HCD) parameters, a traditional ground-up stick-built or permanent modular ADU is treated as new residential construction. This triggers:
- Lengthy Plan Check Cycles: Local planning departments routinely review architectural drafts across 3 to 4 revision rounds.
- Escalating Contractor Overhead: The average site-built ADU in California ranges from $350 to $550 per square foot, with frequent change orders due to open-air weather exposure.
- Tax Assessment Complications: Permanent structural attachments directly trigger significant property tax reassessments on real property value.
AeroPod eliminates this friction by leveraging two proven structural and regulatory frameworks: California DMV Towable Chassis Classifications and California Building Code (CBC) Section 105.2 Exemption Protocols.
2. Model E7 ($48,800): The Towable Chassis Advantage
The flagship AeroPod Model E7 represents 301 sq.ft (28 m²) of architectural aerospace engineering. Rather than requiring permanent concrete footings subject to municipal building inspections, Model E7 is built on a heavy-duty integrated galvanized chassis with standard towable trailer architecture.
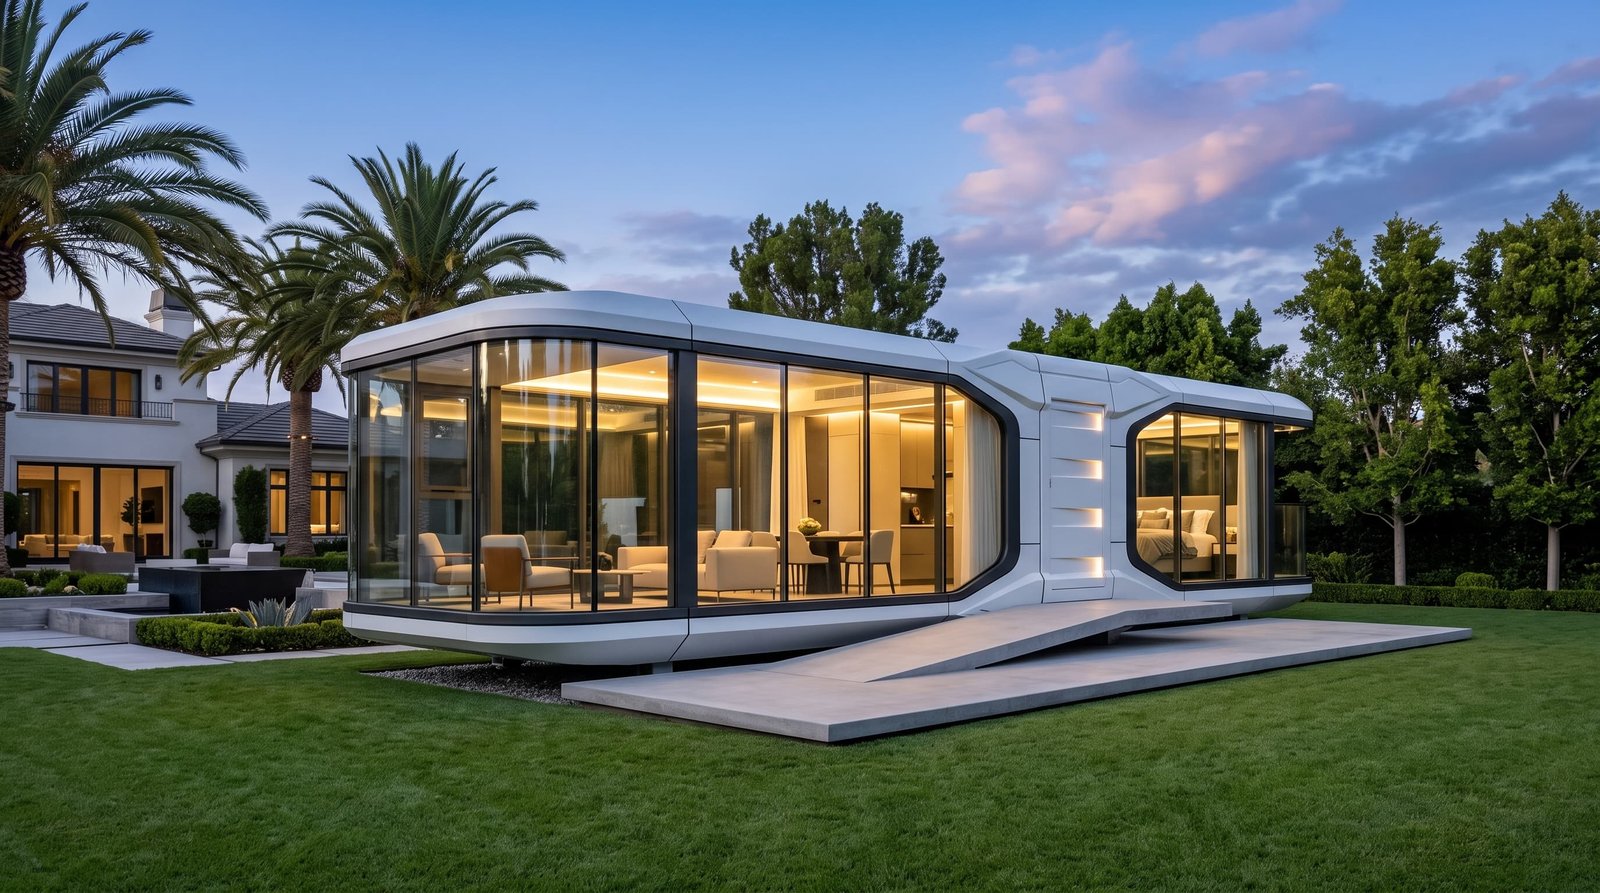
The Legal Framework: Non-Permanent Personal Property
Under California Vehicle Code and local zoning codes recognizing Movable Tiny Houses and towable recreational park structures:
- DMV Registration: The chassis carries standard road-worthy VIN and DMV trailer compliance, classifying the structure as towable property rather than permanent real estate.
- Zero Foundation Permitting: Because Model E7 rests on deployable stabilization jacks or engineered helical piers rather than poured concrete stem walls, it does not constitute a permanent fixed improvement in jurisdictions with favorable movable dwelling guidelines.
- Turnkey Placement: Transported directly via standard heavy-duty transport, positioned via crane or tow vehicle, and secured without altering the municipal grading profile of your parcel.
3. Model M3 ($8,899): CBC Section 105.2 Accessory Exemption
For buyers seeking a streamlined backyard workspace, meditation retreat, or hospitality pod, Model M3 delivers an 18 m² (194 sq.ft) footprint engineered for direct placement.
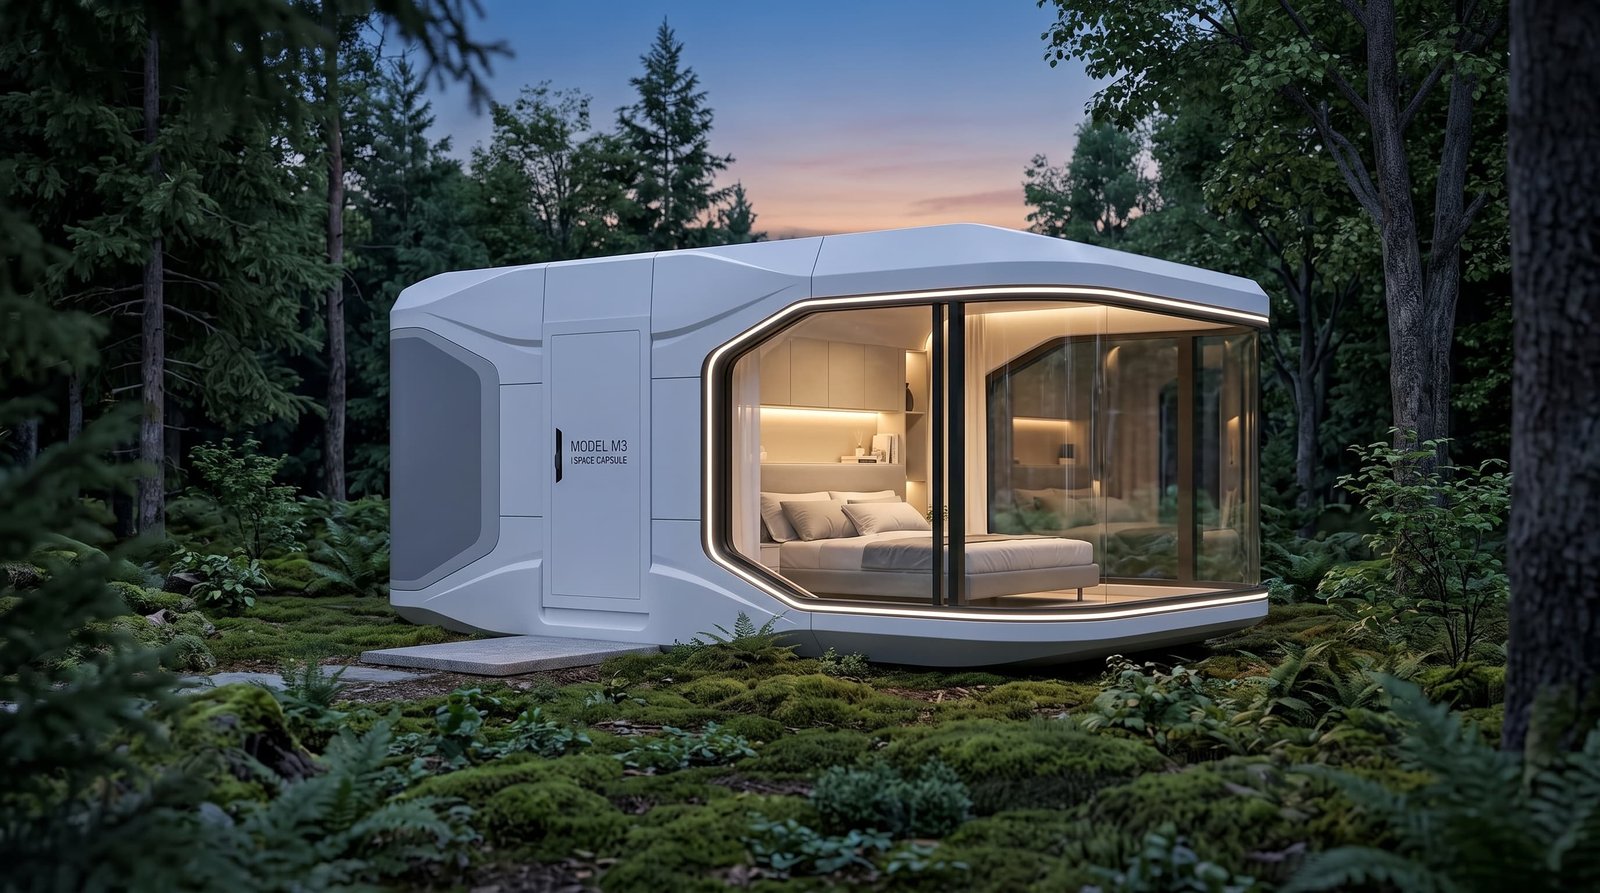
Section 105.2 Work Exempt from Permit
Under California Building Code (CBC) Title 24, Part 2, Section 105.2 (Building Exemption 1):
- Single-story detached accessory structures used as tool and storage sheds, playhouses, and similar uses not exceeding designated square footage thresholds (typically 120 sq.ft for standard accessory sheds, expanding up to 200 sq.ft under select municipal non-habitable outbuilding allowances) do not require a standard local building permit, provided required setback lines are maintained.
- Off-Grid & Low-Draw Deployment: When utilized as a private home office, fitness studio, or executive retreat with self-contained low-draw power setups, Model M3 avoids complex residential plumbing plan reviews.
4. Traditional ADU vs. AeroPod Architecture
| Evaluation Dimension | Traditional Site-Built ADU | AeroPod Modular Capsule |
|---|---|---|
| Permit Approvals | 6 – 14 months of planning reviews | Immediate DMV / Accessory Exemption |
| Average Cost | $140,000 – $220,000+ ($450+/sq.ft) | $8,899 – $48,800 Fixed Direct Pricing |
| Site Disruption | Months of machinery, dust, and foot traffic | Clean 72-Hour Placement & Handover |
| Build Integrity | Susceptible to weather warping and moisture | GB50017 Galvanized Steel & 6061 Aluminum |
| Asset Mobility | Fixed permanently to property title | Fully Relocatable Asset (Preserves Resale) |
5. Site Readiness & Standard Plug-and-Play Hookups
Avoiding building permits does not mean sacrificing residential comforts. AeroPod standardizes utility hookups around existing RV and marine connection benchmarks:
- Electrical Infrastructure: Standard 50A 120V/240V quick-connect RV receptacle powers internal climate hubs, ambient lighting, and integrated appliances. Off-grid solar-generator tie-in capabilities come standard.
- Water Connection: Direct connection via standard 3/4-inch threaded potable water line equipped with built-in pressure regulation.
- Waste & Drainage: Quick-twist 3-inch sewer/septic manifold connects directly to existing RV cleanouts, holding tanks, or licensed macerator pump stations.
- Ground Preparation: Requires only leveled ground—compacted crushed gravel, concrete paver pads, or removable helical ground screws.
6. Secure Your California Production Slot
AeroPod operates on a direct-to-consumer delivery model from facility assembly lines directly to private estates, ranches, and retreats throughout California and North America.
To protect allocated manufacturing capacity and lock current freight and material schedules, production slots are secured on a rolling queue:
- Reserve Model M3: Fully turnkey $8,899 pricing secured with a $1,500 priority deposit.
- Reserve Model E7 Flagship: 28 m² luxury architectural living at $48,800 secured with a $5,000 priority deposit.